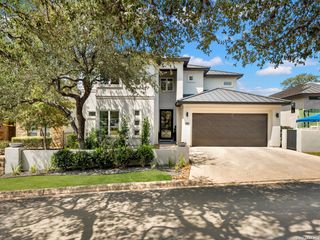
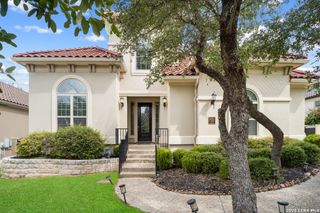
7310 Cresta Bulivar, San Antonio, TX 78256
- 4 beds |
- 5 baths |
- 3,954 sqft
 Single-Family Home
  Built in 2024
  0.37acre lot
 —— car garage
  $341/sqft
  Listed 4 days ago
Property Description
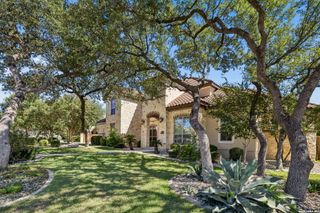
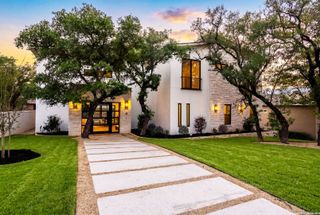
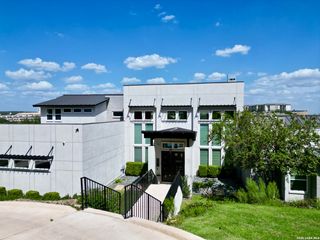
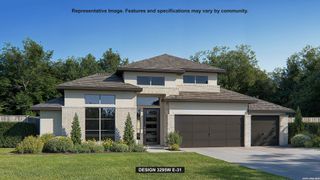
Come experience a home designed for the way you want to live. Set behind the gates of Cresta Bella, this 4-bedroom, 4.5-bath home blends luxury, comfort, flexibility, and a rare sense of privacy. The kitchen is truly the heart of the home, with a dramatic waterfall island, Calacatta Gold quartz, ceiling-height cabinetry, an oversized pantry, and a 48" gas range with double ovens. Picture Sunday morning breakfast around the island, holiday dinners, or friends gathering in the kitchen while you cook and entertain. Every bedroom has its own private bath, giving everyone their own space. Two primary-sized bedrooms are downstairs, including a beautiful primary retreat overlooking the backyard with its own HVAC, oversized rainfall shower, and heated jetted soaking tub. The second downstairs suite is ideal for guests or multigenerational living, while the large office with French doors can evolve with your family as a game room, gym, media room, or additional living space. But the lifestyle really comes together outside. With only one immediate neighbor and green space behind and beside the home, the backyard feels like your own private escape. Imagine birthday parties, family cookouts, dinner with friends under the covered patio, or quiet evenings around a future firepit. The outdoor kitchen makes entertaining easy, while the elevated portion of the property offers beautiful views and even more possibilities. Pool renderings are available. Upstairs, oversized bedrooms provide room to grow, while a private balcony creates the perfect spot for morning coffee or watching the sunset. Add a 3-car garage deep enough for full-size trucks, an EV outlet, three HVAC systems, and clever hidden storage behind a Murphy bookcase, and this home is as practical as it is impressive. This is more than a beautiful home, it's a place to gather, grow, entertain, and make memories for years to come. Come experience Cresta Bella living for yourself.
- Listing Status:
- Active
- Date Added:
- October 9, 2026
- Data Last Updated:
- October 13, 2026 at 7:51AM
- Listing Office:
- Keeping It Realty : (702) 364-0515
- Listing Agent:
- Clayton Lake : (702) 364-0515
- MLS ID:
- 2020976
- General: Stone/RockStuccoCovered PatioGas GrillPrivacy FenceSprinkler SystemSpecial Yard LightingOutdoor Kitchen
- Style: Two Story
- Pool: None
- Roofing: Metal
- Windows: Some Remain
- General: TwoSlab
- HOA Amenities: Controlled Access1671.72Annually
- School District: Northside
- County: Bexar
- Zoning: Ncb 18333 (Cresta Bella Ut-6A1 Enclave)Block 23 Lot 22 201183330230220
- Utilities: CPSCPS
- Water: Water SystemSewer System
- Sewer: SAWS
This listing courtesy of Clayton Lake , Keeping It Realty
Monthly Payment
- Principal & Interest $
- Property Taxes $
- Home Insurance $
- VA Funding Fee $