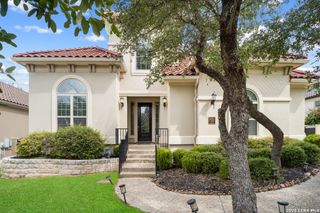
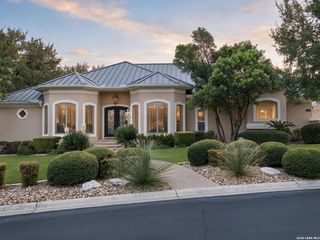
183 Westcourt Lane, San Antonio, TX 78257
- 4 beds |
- 5 baths |
- 3,802 sqft
 Single-Family Home
  Built in 2023
  8,276sqft lot
 —— car garage
  $313/sqft
  Listed 1 month ago
Property Description
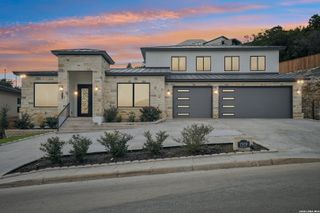
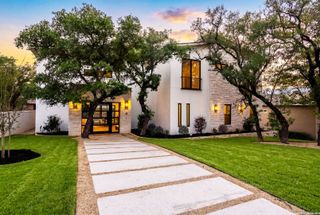
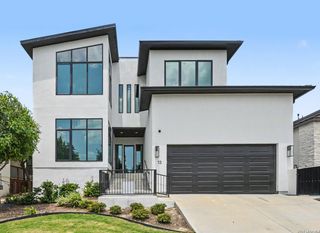
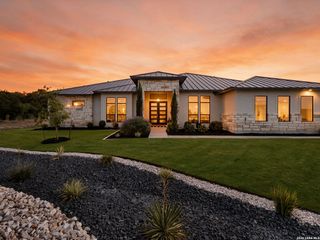
Set within The Dominion, this refined residence pairs contemporary design with a thoughtfully planned layout suited for both everyday living and entertaining. Light-filled interiors, high ceilings, oversized tile flooring, and upgraded lighting create a polished setting throughout, while generous living spaces maintain an open and natural flow. The gourmet kitchen serves as the center of the home, featuring custom cabinetry, stainless steel appliances, gas cooking, a large island with counter seating, and an adjoining bar with wine refrigeration. Designed with both function and entertaining in mind, the kitchen connects seamlessly with the main living areas and provides ample preparation, storage, and gathering space. The primary suite offers a private retreat highlighted by a wall of windows, a spa-inspired bath, and an oversized walk-in closet. A spacious guest suite with an en-suite bath is conveniently located on the main level, providing privacy and flexibility for family or guests. Upstairs, a large loft creates an additional living or game space alongside two generously sized bedrooms, each complete with an en-suite bath and ample closet space. Outdoor living extends to an oversized covered patio with rich wood-paneled ceiling accents, creating a comfortable setting for entertaining or relaxing while overlooking the private backyard. A standing-seam metal roof and all-masonry stucco construction further complement the home's clean architectural character and quality construction.
- Listing Status:
- Active
- Date Added:
- September 11, 2026
- Data Last Updated:
- October 13, 2026 at 7:51AM
- Listing Office:
- Kuper Sotheby's Int'l Realty : (210) 698-3100
- Listing Agent:
- Binkan Cinaroglu : (210) 241-4550
- MLS ID:
- 2016051
- General: 4 Sides MasonryStuccoCovered PatioDeck/BalconyWrought Iron FenceSprinkler SystemMature Trees
- Style: Two StoryContemporary
- Pool: None
- Roofing: Metal
- Windows: All Remain
- General: TwoSlab
- HOA Amenities: Controlled AccessTennisGolf CourseClubhousePark/PlaygroundJogging TrailsSports CourtGuarded Access295.0Monthly
- School District: Northside
- County: Bexar
- Zoning: Ncb 16386 Blk 28 Lot 10 (The Gardens @ The Dominion Phase II163860280100
- Utilities: CPSGrey Forest
- Water: Water SystemSewer System
- Sewer: CSWR
This listing courtesy of Binkan Cinaroglu , Kuper Sotheby's Int'l Realty
Monthly Payment
- Principal & Interest $
- Property Taxes $
- Home Insurance $
- VA Funding Fee $