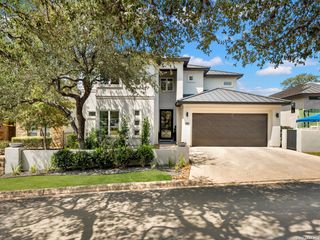
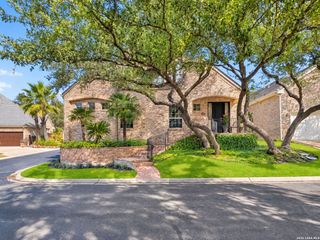
3 Kings Mill, San Antonio, TX 78257
- 3 beds |
- 4 baths |
- 3,364 sqft
 Single-Family Home
  Built in 1996
  0.44acre lot
 —— car garage
  $296/sqft
  Listed 1 month ago
Property Description
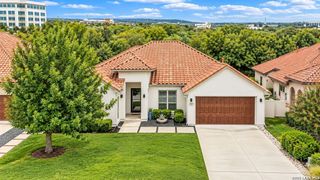
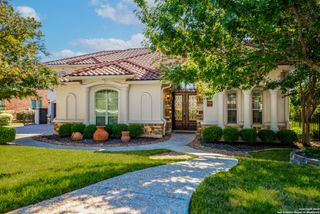
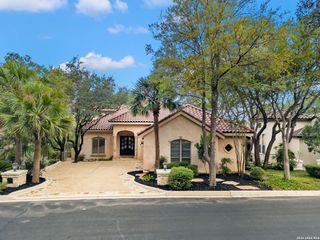
Beautifully positioned on a prominent corner lot within The Dominion, this single-story residence offers gracious living surrounded by mature trees, established landscaping, and a generous backyard setting. The home is filled with natural light and features an open, comfortable floor plan designed to accommodate both everyday living and entertaining with ease. Two spacious living areas create flexibility throughout the home, while the island kitchen serves as a natural gathering point and opens to the surrounding living spaces. Large windows throughout bring in abundant light and provide views of the landscaped grounds and pool beyond. The primary suite is privately situated and includes direct access to the pergola-covered patio, creating a quiet connection to the backyard. The adjoining bath offers a spacious, spa-like setting with room to relax and unwind. Each secondary bedroom features its own en-suite bath, providing privacy and comfort for family and guests. A dedicated study adds additional versatility to the floor plan. With a generous closet, the space can easily function as a fourth bedroom, guest room, or private home office depending on the needs of the next owner. The backyard is one of the home's most inviting features, with a large swimming pool, attractive water features, mature landscaping, and ample space for outdoor dining, entertaining, and enjoying the surrounding setting. The pergola-covered patio extends the living space outdoors and provides a shaded area overlooking the pool and grounds. Located within The Dominion, one of San Antonio's most prestigious 24/7 guard-gated communities, residents enjoy a beautifully maintained setting along with the opportunity for membership at The Dominion Country Club, offering dining, swimming, tennis, golf, and additional club amenities. With its single-story design, flexible floor plan, en-suite secondary bedrooms, and exceptional outdoor living, this home offers a refined lifestyle in one of San Antonio's most established luxury communities.
- Listing Status:
- Active
- Date Added:
- September 10, 2026
- Data Last Updated:
- October 13, 2026 at 7:51AM
- Listing Office:
- Kuper Sotheby's Int'l Realty : (210) 698-3100
- Listing Agent:
- Matthew Resnick : (210) 849-8837
- MLS ID:
- 2014940
- General: 4 Sides MasonryStuccoPatio SlabCovered PatioWrought Iron FenceSprinkler SystemDouble Pane WindowsHas GuttersMature Trees
- Style: One StoryTraditionalMediterranean
- Pool: In Ground PoolPool is Heated
- Roofing: Metal
- Windows: Some Remain
- General: OneSlab
- HOA Amenities: Controlled AccessPoolTennisGolf CourseClubhousePark/PlaygroundJogging TrailsSports CourtGuarded AccessOther - See Remarks295.0Monthly
- School District: Northside
- County: Bexar
- Zoning: Ncb 34034C Blk 20 Lot 16 The Renaissance @ Dominion "Ih 10 W340343200160
- Utilities: CPSGREY FOREST
- Water: Water SystemSewer System
- Sewer: CSWR
This listing courtesy of Matthew Resnick , Kuper Sotheby's Int'l Realty
Monthly Payment
- Principal & Interest $
- Property Taxes $
- Home Insurance $
- VA Funding Fee $