24806 Ellesmere, San Antonio, TX 78257
- 4 beds |
- 4 baths |
- 3,649 sqft
 Single-Family Home
  Built in 2008
  10,498sqft lot
 —— car garage
  $249/sqft
  Listed 6 days ago
Property Description
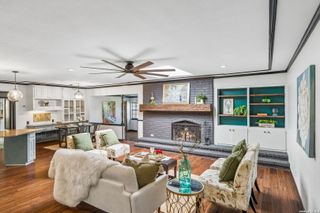
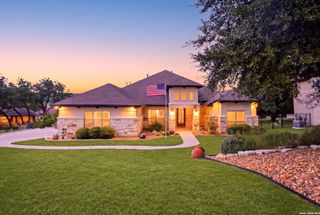
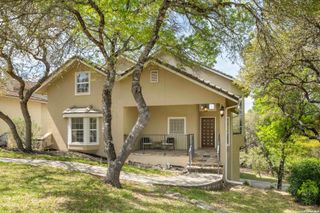
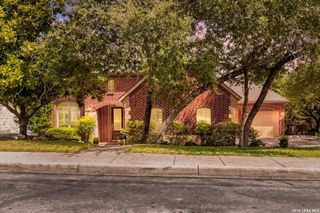
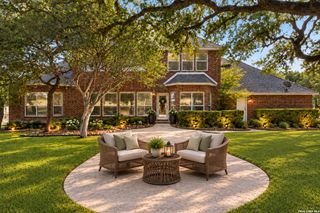
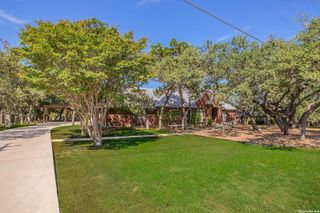
Welcome to 24806 Ellesmere, a Spanish Mediterranean Masterpiece in The Reserve of The Dominion, graced with sweeping hilltop views and a lush, private garden retreat. Upon arrival, double French doors welcome you into soaring ceilings that bathe the living room in natural light. Rich wood flooring, a cozy fireplace, and custom designer light fixtures create a space as stylish as it is comfortable. The home offers three living areas, a formal dining room, and a charming breakfast nook-each crafted for gatherings both grand and intimate. The chef's kitchen is a statement of artistry, with a gas cooktop, double wall oven, butler's pantry with glass-front cabinets, and exquisite decorative tile backsplash. Wrought-iron railings guide you upstairs to the spacious game room and private retreats. Throughout, thoughtful upgrades such as custom blackout blinds, plantation shutters, newer thermostats, Dual HVAC systems, including a brand-new 2025 Carrier unit, reflect comfort and refinement at every turn. The primary suite unfolds as a true sanctuary, where grand double doors and soaring ceilings lead into a spa-like retreat. Here, serene views of the private backyard frame a lavish bath complete with dual vanities, two expansive walk-in closets, a deep soaking tub, and a glass-enclosed shower. Outdoors, mature trees and privacy hedges embrace the backyard, creating a private escape. Enjoy evenings beneath the pergola and host summer gatherings on the expansive flat yard ready for your new swimming pool. The home comes with ample parking, showcased by a 3 car side entry garage with wood paneled doors.
- Listing Status:
- Active
- Date Added:
- October 7, 2026
- Data Last Updated:
- October 13, 2026 at 4:51AM
- Listing Office:
- Match House Real Estate : (210) 279-2981
- Listing Agent:
- Jaime Aguilar : (210) 279-2981
- MLS ID:
- 2021996
- General: Stucco
- Style: Two StorySpanishMediterranean
- Pool: None
- Roofing: Concrete
- Windows: Some Remain
- General: TwoSlab
- HOA Amenities: Controlled AccessPoolTennisGolf CourseClubhousePark/PlaygroundJogging Trails295.0Monthly
- School District: Northside
- County: Bexar
- Zoning: Ncb 16386 (Dominion Ut-14 Ph-2)Block 108 Lot 9 Plat 9571/3163861080090
- Water: Water SystemSewer SystemCity
This listing courtesy of Jaime Aguilar , Match House Real Estate
Monthly Payment
- Principal & Interest $
- Property Taxes $
- Home Insurance $
- VA Funding Fee $