162 Yaupon Trl, San Antonio, TX 78256
- 5 beds |
- 5 baths |
- 4,131 sqft
 Single-Family Home
  Built in 2005
  0.25acre lot
 —— car garage
  $179/sqft
  Listed 14 days ago
Property Description
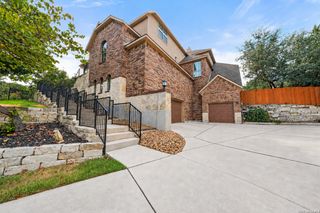
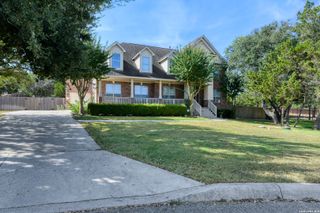
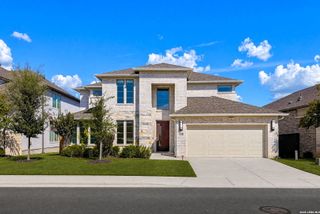
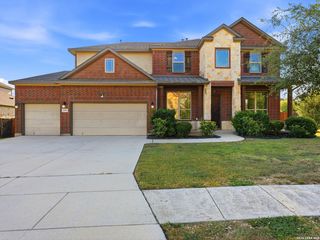
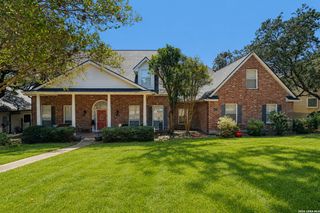
Outstanding attention to detail shines throughout this beautifully maintained Highland Home, perfectly situated on a lushly landscaped greenbelt lot. Recent updates include a recently replaced roof and water softener, fresh interior paint, new carpet throughout the upstairs, painted cabinetry, an upgraded A/C thermostat, and a recently serviced A/C system. The home also features elegant Mohawk hardwood flooring with tile in all wet areas. The spacious downstairs primary retreat offers a huge walk-in closet. A second downstairs bedroom can also serve as a private study and includes a full bathroom, French doors, and direct outdoor access. Upstairs, you'll find three additional bedrooms two connected by a Jack-and-Jill bathroom and one featuring a private ensuite bath along with an oversized game room with a charming window seat. Custom drapes and select plantation shutters add a polished touch throughout. Step outside to enjoy the freshly sealed three-tiered deck overlooking the peaceful greenbelt, newly refreshed landscaping, and pressure-washed exterior areas. Additional highlights include a three-car garage and a recently replaced water softener that will convey. Move-in ready and thoughtfully updated!
- Listing Status:
- Active
- Date Added:
- September 29, 2026
- Data Last Updated:
- October 13, 2026 at 5:52AM
- Listing Office:
- 1st Choice Realty Group : (210) 313-5554
- Listing Agent:
- Ana Sanchez : (210) 387-0351
- MLS ID:
- 2020154
- General: Brick
- Style: Two Story
- Pool: None
- Roofing: Composition
- Windows: Some Remain
- General: TwoSlab
- HOA Amenities: Controlled AccessPoolPark/PlaygroundBBQ/Grill165.0Quarterly
- School District: Northside
- County: Bexar
- Zoning: Cb 4728B Blk 17 Lot 16 Stonewall Ranch Ph 3 & 4 P.U.D. Plat047282170160
- Water: Water SystemSewer System
This listing courtesy of Ana Sanchez , 1st Choice Realty Group
Monthly Payment
- Principal & Interest $
- Property Taxes $
- Home Insurance $
- VA Funding Fee $