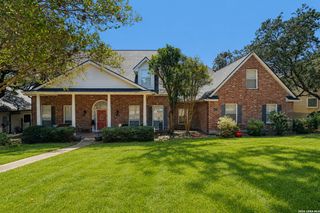
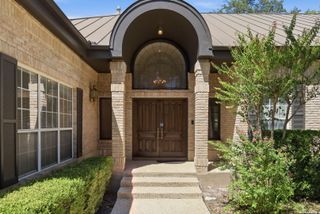
21703 Givenchy, San Antonio, TX 78256
- 5 beds |
- 5 baths |
- 4,619 sqft
 Single-Family Home
  Built in 2007
  0.42acre lot
 —— car garage
  $185/sqft
  Listed 12 days ago
Property Description
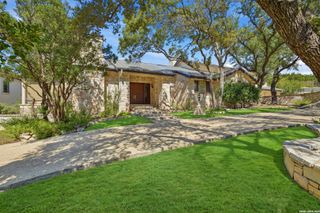
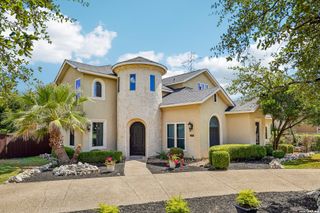
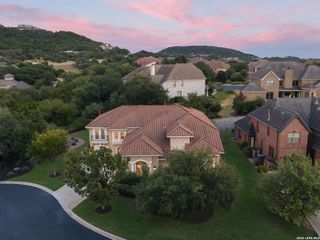
Perched atop a private hill at the end of a quiet cul-de-sac in desirable Stonewall Estates, this beautifully appointed Highland home offers exceptional privacy, generous living spaces, and a setting designed for both everyday comfort and entertaining. Backing to the natural beauty of Friedrich Wilderness Park, the home enjoys a peaceful backdrop while remaining just minutes from I-10, The Rim, USAA, the Medical Center, and UTSA. Step inside to a bright, open-concept floor plan featuring hardwood floors, soaring ceilings, upgraded lighting, and smart-home features throughout. At the heart of the home is a completely remodeled chef's kitchen with striking custom countertops, an oversized island and breakfast bar, double ovens, gas cooking, an undermount sink, and upgraded cabinetry-an inviting centerpiece for gathering and entertaining. The thoughtfully designed five-bedroom layout offers exceptional flexibility, with the spacious primary suite and a second bedroom conveniently located on the main level. The primary retreat features bay windows, a private office nook, and an impressive walk-in closet with custom built-ins and recessed lighting. Upstairs, three additional bedrooms are complemented by a game room and dedicated media room. A secluded 300+ square-foot flex space provides even more possibilities as a home gym, executive office, studio, playroom, or private retreat. Outside, an oversized custom stone patio creates the perfect extension of the living space. Low-maintenance artificial turf, a playground, and enhanced patio and landscape lighting and a fire pit make the backyard equally suited for entertaining, relaxing, and family enjoyment. With its elevated cul-de-sac setting, exceptional privacy, beautifully updated interiors, and versatile living spaces, this remarkable Stonewall Estates home presents an unmissable opportunity to enjoy comfort, style, and privacy in one of San Antonio's most desirable communities.
- Listing Status:
- Active
- Date Added:
- October 1, 2026
- Data Last Updated:
- October 13, 2026 at 6:54AM
- Listing Office:
- SA Luxury Realty : (210) 776-1500
- Listing Agent:
- Sakib Shaikh : (210) 723-6274
- MLS ID:
- 2020831
- General: Asbestos ShingleStone/RockStucco
- Style: Two StoryTexas Hill Country
- Pool: None
- Roofing: Composition
- Windows: All Remain
- General: TwoSlab
- HOA Amenities: Controlled AccessPoolClubhouse225.0Quarterly
- School District: Northside
- County: Bexar
- Zoning: Ncb 18335 (Stonewall Estates Ut-1)Block 1 Lot 29 New For 2183350010290
- Water: City
This listing courtesy of Sakib Shaikh , SA Luxury Realty
Monthly Payment
- Principal & Interest $
- Property Taxes $
- Home Insurance $
- VA Funding Fee $