406 Pueblo Pintado, Helotes, TX 78023
- 4 beds |
- 4 baths |
- 4,277 sqft
 Single-Family Home
  Built in 2006
  0.56acre lot
 —— car garage
  $228/sqft
  Listed 19 days ago
Property Description
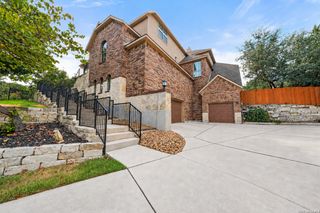
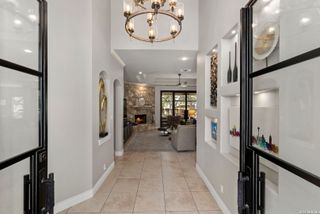
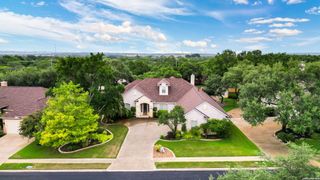
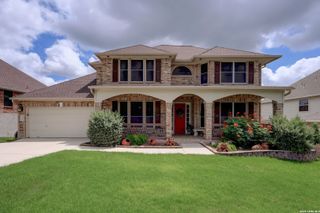
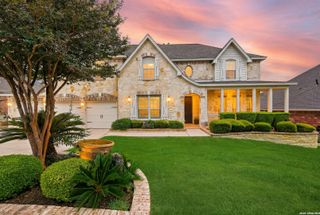
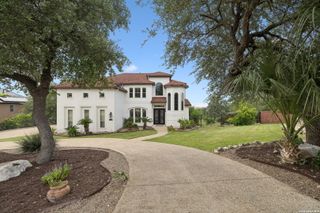
Stunning 4 Bd 4 bath 3 car garage Mediterranean-style estate offering luxury living inside and out! You will absolutely fall in love with the soaring double-height ceilings, a custom stone fireplace and dramatic two-story arched picture windows overlooking the pool. You will also enjoy the spacious master suite being on the first floor along with a dedicated office that if needed could also be an additional bedroom. The upper level boasts 3 bedrooms, a custom theater suite with a projection screen, built-in office cabinetry, and a wet bar with a wine/beverage cooler, plus flexible flex/gym space. As you head to the outside you will love the custom pool with an elevated spa, stacked-stone accents, flagstone decking, and an outdoor serving bar under a covered patio. The massive concrete pad with an adjustable basketball hoop provides endless options for sports or outdoor entertaining. Fully fenced yard features mature shade trees, landscape lighting and stone pathways. This is one of the best deals in The Reserve!!
- Listing Status:
- Active
- Date Added:
- September 24, 2026
- Data Last Updated:
- October 13, 2026 at 7:51AM
- Listing Office:
- The Manitzas Group, LLC : (210) 585-4280
- Listing Agent:
- Alex Manitzas : (210) 585-4280
- MLS ID:
- 2018929
- General: 4 Sides MasonryStone/RockStuccoPrivacy FenceSprinkler SystemDouble Pane Windows
- Style: Two Story
- Pool: In Ground PoolAdjoiningPool/Spa
- Roofing: Heavy Composition
- Windows: All Remain
- General: TwoSlab
- HOA Amenities: Controlled AccessPoolTennisClubhousePark/PlaygroundJogging TrailsSports Court502.39Semi-Annually
- School District: Northside
- County: Bexar
- Zoning: Cb 4544A Blk 21 Lot 2 Sonoma Ranch Ut-4A Plat 9564/208-9045441210020
- Water: Water SystemSewer System
This listing courtesy of Alex Manitzas , The Manitzas Group, LLC
Monthly Payment
- Principal & Interest $
- Property Taxes $
- Home Insurance $
- VA Funding Fee $