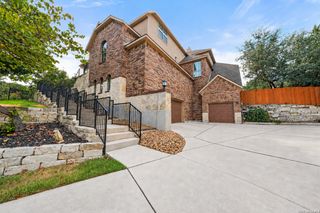
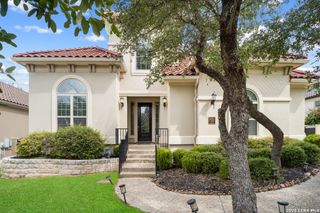
24718 Staffordshire, San Antonio, TX 78257
- 4 beds |
- 4 baths |
- 4,216 sqft
 Single-Family Home
  Built in 2007
  0.28acre lot
 —— car garage
  $231/sqft
  Listed 1 month ago
Property Description
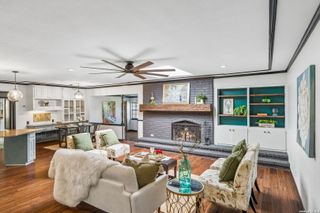
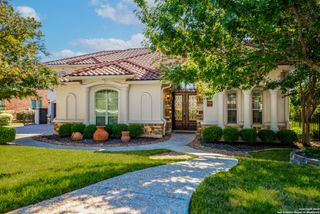
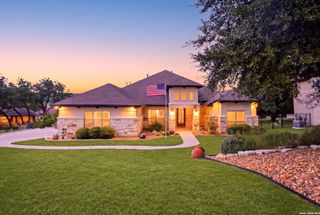
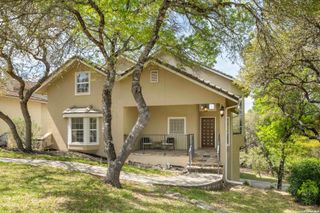
Tucked at the end of a private cul-de-sac in The Dominion, this elegant two-story residence offers generous living spaces, a thoughtfully designed floor plan, and a private backyard setting with lush landscaping. A welcoming entry opens to refined interiors with high ceilings, rich wood finishes, and abundant natural light. The family room is especially impressive with soaring ceilings, a fireplace, and a spacious feel. The kitchen features granite countertops, stainless steel appliances, an island, a walk-in pantry, and an easy connection to the surrounding living and dining areas. A butler's pantry provides additional storage and serving space between the kitchen and dining areas, adding both function and convenience for entertaining. The primary suite provides a private retreat with a spacious bath featuring dual vanities, a soaking tub, an expansive walk-in shower with dual shower heads, and two generous closets. A dedicated office provides space for all. Upstairs, a large game room offers additional space for entertaining or relaxing, complemented by well-sized secondary bedrooms. One upstairs bedroom features a charming Juliet balcony with elevated views toward the surrounding Hill Country and its own en-suite bath. The laundry room includes a utility sink and dedicated space for an additional refrigerator. Outside, the private backyard offers a peaceful setting with a patio for outdoor dining, entertaining, or relaxing. A three-car garage is configured as an attached two-car garage plus a separate one-car garage, offering added flexibility for vehicles, storage, or recreational equipment. Located within The Dominion, one of San Antonio's most prestigious 24/7 guard-gated communities, with optional Country Club amenities including dining, golf, tennis, fitness, and swimming.
- Listing Status:
- Active
- Date Added:
- September 8, 2026
- Data Last Updated:
- October 13, 2026 at 7:51AM
- Listing Office:
- Kuper Sotheby's Int'l Realty : (210) 698-3100
- Listing Agent:
- Matthew Resnick : (210) 849-8837
- MLS ID:
- 2014948
- General: 4 Sides MasonryStuccoPatio SlabWrought Iron FenceSprinkler SystemDouble Pane WindowsHas GuttersMature Trees
- Style: Two StoryTraditionalMediterranean
- Pool: None
- Roofing: Tile
- Windows: Some Remain
- General: TwoSlab
- HOA Amenities: Controlled AccessPoolTennisGolf CourseClubhousePark/PlaygroundJogging TrailsGuarded AccessOther - See Remarks295.0Monthly
- School District: Northside
- County: Bexar
- Zoning: Ncb 16386 (Dominion Ut-14 Ph-2)Block 107 Lot 1 Plat 9571/3163861070010
- Utilities: CPSGREY FOREST
- Water: Water SystemSewer System
- Sewer: SAWS
This listing courtesy of Matthew Resnick , Kuper Sotheby's Int'l Realty
Monthly Payment
- Principal & Interest $
- Property Taxes $
- Home Insurance $
- VA Funding Fee $