4861 Claire Lane, Fairview, TX 75069
- 4 beds |
- 4 baths |
- 3,099 sqft
 Single-Family Home
  Built in 2019
  4,356sqft lot
 2 car garage
  $189/sqft
  Listed 1 month ago
Property Description
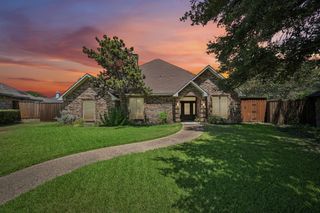
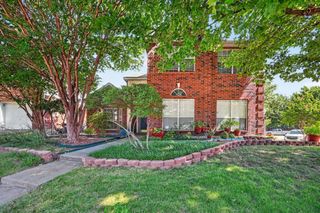
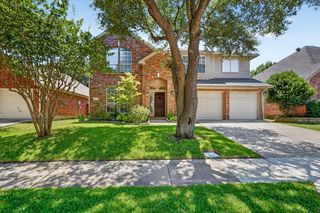
Wonderful home in Fairview with McKinney ISD is the best of both worlds! Welcome to 4861 Claire Lane, a spacious and thoughtfully designed home located in the highly desirable Apples Crossing community. This 4-bedroom, 3.5 bath home features flexible living spaces, designer finishes, and a prime location. The open-concept layout includes one bedrooms with full bath on the main floor and three bedrooms, 2 full bath upstairs, plus a large game room, giving everyone space to work, play, and relax. Gorgeous Normandy Homes Oversized 2 car garage and covered back patio! Quartz counter tops in kitchen and baths, upgraded appliance package, paint grade cabinets and upgraded railing on stairs, upgraded tile backsplash, large utility room. Retreat to the expansive primary suite, complete with a cozy sitting area and a luxurious ensuite bathroom featuring dual-sink vanity, separate tub, glass-enclosed shower, and a spacious walk-in closet. Enjoy community amenities including a park, playground and walking trails—all just steps from your door. With its blend of space, upgrades, and location, this Apple Crossing gem is a must-see! Open Park Areas and Playgrounds, Walking Trails,
- Listing Status:
- Active
- Data Last Updated:
- August 16, 2026 at 3:20PM
- Listing Office:
- Coldwell Banker Apex, REALTORS : 972-562-5400
- Listing Agent:
- Marilyn Iness :
- Contact:
- 214-682-0167
- MLS ID:
- 21288145

- Style: TraditionalDetached
- Pool: None
- Parking: Alley AccessGarageGarage Door OpenerGarage Faces Rear
- Roofing: Composition
- Windows: Window Coverings
- General: Brick2Slab
- HOA Amenities: Association Management568.0Semi-Annually
- Originating MLS: NTR
- School District: McKinney ISD
- County: Collin
- Zoning: APPLE'S CROSSING (CFV)BLK CLOT 5R1141500C00501
- Fencing: Wood
- Utilities: Electricity AvailableSewer AvailableWater AvailableCable Available
- Water: Public
- Sewer: Public Sewer
- Source: NTR
This listing courtesy of Marilyn Iness , Coldwell Banker Apex, REALTORS
Monthly Payment
- Principal & Interest $
- Property Taxes $
- Home Insurance $
- VA Funding Fee $


 New - 11 hours ago