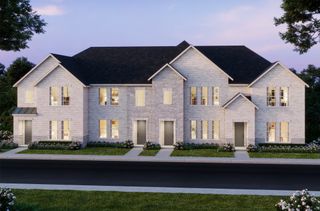
4891 Ellie Lane, Fairview, TX 75069
- 3 beds |
- 3 baths |
- 2,223 sqft
 Town Home
  Built in 2020
  3,485acre lot
 2 car garage
  $187/sqft
  Listed 5 days ago
Property Description
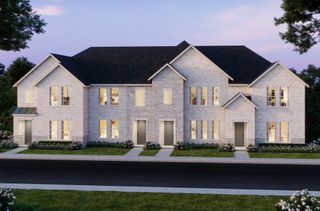
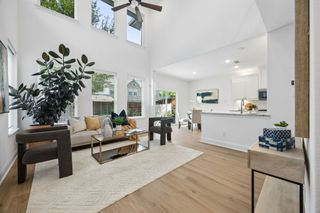
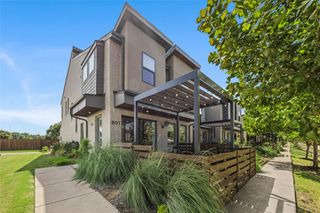
Located at 4891 Ellie Lane in Fairview, this beautiful end-unit 3-bedroom, 2.5-bath townhome offers extra yard space, peaceful pond views, and a low-maintenance lifestyle with convenient access to shopping, dining, major commuter routes, and employment centers throughout Collin County. Buyers searching for townhomes in Fairview will appreciate the end-unit location, open floor plan, and flexible living spaces. Inside, the open layout features soaring ceilings and abundant natural light, with a spacious kitchen that offers ample workspace, generous storage, and a large walk-in pantry. The kitchen flows into the dining and living areas, creating a connected space for everyday living and entertaining. A flexible upstairs living area provides additional room for a home office, media area, or second living space. The primary suite features an ensuite bath and generous walk-in closet, while 2 additional bedrooms and a full bath provide flexible space for guests, a home office, or hobbies. A convenient half bath serves the main living area. The oversized 2-car garage and generous primary walk-in closet provide excellent storage. Outside, the end-unit setting offers extra yard space and peaceful water views overlooking the pond. Conveniently located near US-75 and SH 121, the home provides easy access to Allen Premium Outlets, The Village at Fairview, shopping, restaurants, parks, and nearby employment centers. This Fairview townhome brings together an end-unit location, water views, flexible living areas, generous storage, and convenient access to the surrounding Collin County area.
- Listing Status:
- Active
- Data Last Updated:
- August 16, 2026 at 2:19PM
- Listing Office:
- Redfin Corporation : 972-954-4791
- Listing Agent:
- Noelle Coats :
- Contact:
- 972-954-4791
- MLS ID:
- 21348992

- Pool: None
- Parking: Alley AccessAssignedGarageGarage Door OpenerGatedOversizedParking LotGarage Faces Rear
- Roofing: Composition
- Windows: ShuttersWindow Coverings
- General: 2Slab
- HOA Amenities: Maintenance Front YardAll FacilitiesAssociation ManagementMaintenance Grounds380.0Monthly
- Originating MLS: NTR
- School District: McKinney ISD
- County: Collin
- Zoning: APPLE'S CROSSING (CFV)BLK FLOT 5R1141500F00501
- Utilities: Electricity ConnectedNatural Gas AvailableSewer AvailableSeparate MetersWater Available
- Water: Public
- Sewer: Public Sewer
- Source: NTR
This listing courtesy of Noelle Coats , Redfin Corporation
Monthly Payment
- Principal & Interest $
- Property Taxes $
- Home Insurance $
- VA Funding Fee $