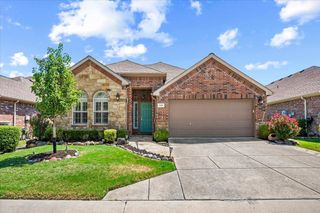
628 Scenic Ranch Circle, Fairview, TX 75069
- 2 beds |
- 2 baths |
- 1,925 sqft
 Single-Family Home
  Built in 2003
  6,970sqft lot
 2 car garage
  $273/sqft
  Listed 5 days ago
Property Description
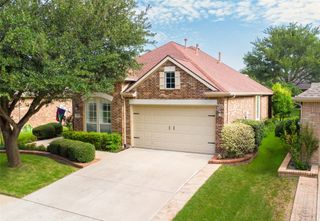
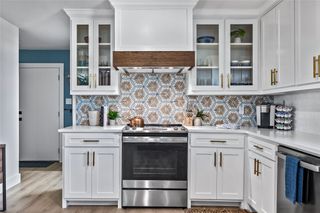
OPEN HOUSE SUNDAY 2-4 PM ON AUGUST 16. BEAUTIFULLY LANDSCAPED CORNER LOT -COVERED PATIO WITH PULL-DOWN SCREENS & EXTENDED FLAGSTONE PATIO - PET FRIENDLY YARD - ONE STORY LIVING - GREAT FLEXIBLE FLOOR PLAN - 2 BR + LARGE OFFICE – WOOD FLOORS – NO CARPET. HOME FEATURES: K. Hovnanian Premier Builder, Triple Crown Molding, 10’ Ceilings, 8’ Entry Door, Plantation Shutters Throughout, Wood Floors, Designer Colors, Upgraded Lighting, Great Room with Fireplace and Custom-built Wine Bar, Formal Dining Room, Breakfast Nook. EPICUREAN KITCHEN: Cabinets & contrasting Island with Updated Hardware, Granite Counters, Custom Double Pullouts, Kohler Designer Sink & Faucet, Pendant Lighting, Skylight, Custom-Matched Switches & Outlets. PRIMARY SUITE: Spacious Bedroom & Updated Primary Frameless Shower with Tile & Glass. OFFICE: Dedicated Office with Beautiful Bay Windows. UTILITY ROOM: Sink & Cabinet for Added Storage & Convenience. ENTERTAINING: Dry Bar with Counter, Lighting, Wine Refrigerator, Compact Refrigerator & Racks. OUTDOOR LIVING: Beautifully Landscaped Corner Lot with Accent Lighting, Covered Patio with pull-down screen, plus Additional Stone Patio & Path, Outdoor Fountain, Zoysia Grass & Iron Fencing - Great Pet Friendly Fenced Yard. GARAGE: 2 Car Garage with Abundant Storage. UPDATES: HVAC Compressor, Condensing Unit, Evaporator Coil & Blower Fan 2017, Kitchen Disposal 2019, Kitchen Updates 2021, Garage Door 2022, Iron Fence Repaired & Repainted 2025. --- LIVE IN HERITAGE RANCH: THE PREMIER GATED COMMUNITY WITH RESORT STYLE AMENITIES FOR THOSE OF US 50+: Scenic & Friendly Community, Indoor & Outdoor Pools, Fitness Center, 2 Restaurants, Ballroom, Dance Floor, Pickle Ball & Tennis Courts, Championship Golf Course, Hike & Bike Trails, Bocce Ball, Wide Variety of Groups, Clubs & Events.
- Listing Status:
- Active
- Data Last Updated:
- August 14, 2026 at 8:22PM
- Listing Office:
- RE/MAX Four Corners : 972-396-9100
- Listing Agent:
- Kevin Kernan :
- Contact:
- 972-396-9100
- MLS ID:
- 21354616

- General: LightingPrivate YardRain Gutters
- Style: TraditionalDetached
- Other Structures: None
- Pool: NoneCommunity
- Parking: Direct AccessDoor-SingleDrivewayGarage Faces FrontGarageGarage Door OpenerInside EntranceKitchen LevelLighted
- Roofing: Composition
- Windows: Bay Window(s)Skylight(s)Shutters
- General: BrickFrame1Slab
- Road/Access: All Weather Road
- HOA Amenities: Association Management980.0Quarterly
- Originating MLS: NTR
- School District: Lovejoy ISD
- County: Collin
- Zoning: HERITAGE RANCH ADDITION PHASE 2D (CFV)BLK LR80160LL00101
- Fencing: Metal
- Utilities: Cable AvailableElectricity AvailableElectricity ConnectedNatural Gas AvailablePhone AvailableSewer AvailableSeparate MetersUnderground UtilitiesWater Available
- Water: Public
- Sewer: Public Sewer
- Source: NTR
This listing courtesy of Kevin Kernan , RE/MAX Four Corners
Monthly Payment
- Principal & Interest $
- Property Taxes $
- Home Insurance $
- VA Funding Fee $

 New - 5 hours ago