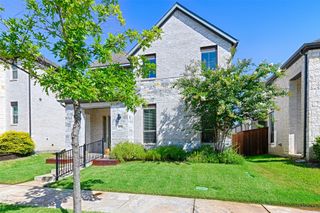
709 Pelican Hills Drive, Fairview, TX 75069
- 2 beds |
- 2 baths |
- 2,098 sqft
 Single-Family Home
  Built in 2005
  5,663sqft lot
 2 car garage
  $214/sqft
  Listed 2 days ago
Property Description
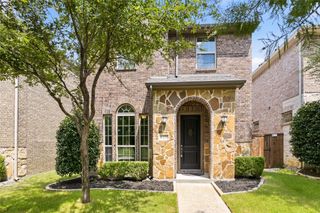
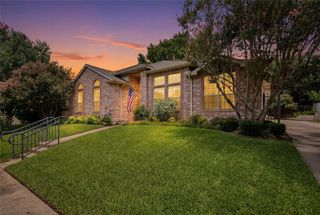
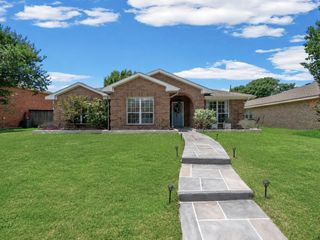
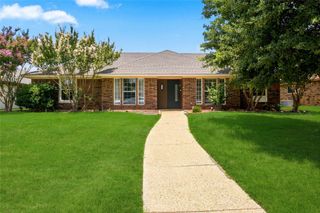
Located in the highly sought-after Heritage Ranch Golf & Country Club community, this one-owner K Hovnanian home offers an exceptional opportunity to create your dream home. Priced below market value, this well-maintained property features a spacious floor plan, generous room sizes, and quality construction, providing the perfect foundation for your personal updates. Fresh paint, new flooring, and cosmetic enhancements will transform this home into a true showpiece while allowing you to build instant equity. Don't miss this rare opportunity to own in one of the area's most desirable active adult communities at an outstanding value. Enjoy resort-style living in the gated Heritage Ranch Golf & Country Club community, offering lush landscaping, scenic lakes, indoor and outdoor pools, tennis, pickleball, walking trails, fitness center, clubhouse, on-site dining, and an award-winning Arthur Hills championship golf course.
- Listing Status:
- Active
- Data Last Updated:
- July 12, 2026 at 12:19PM
- Listing Office:
- Keller Williams Realty Allen : 972-747-5100
- Listing Agent:
- John Allen :
- MLS ID:
- 21317757

- General: Rain Gutters
- Style: TraditionalDetached
- Pool: NoneCommunity
- Parking: Door-SingleDrivewayGarage Faces FrontGarageGarage Door OpenerOversized
- Roofing: Composition
- Windows: Bay Window(s)Window Coverings
- General: Brick1Slab
- HOA Amenities: Association Management980.0Quarterly
- Originating MLS: NTR
- School District: Lovejoy ISD
- County: Collin
- Zoning: HERITAGE RANCH PHASE 4 (CFV)BLK BBLOT 23R86130BB02301
- Fencing: Wrought Iron
- Utilities: Electricity AvailableNatural Gas AvailableSewer AvailableSeparate MetersUnderground UtilitiesWater AvailableCable Available
- Water: Public
- Sewer: Public Sewer
- Source: NTR
This listing courtesy of John Allen , Keller Williams Realty Allen
Monthly Payment
- Principal & Interest $
- Property Taxes $
- Home Insurance $
- VA Funding Fee $

 New - 1 day ago