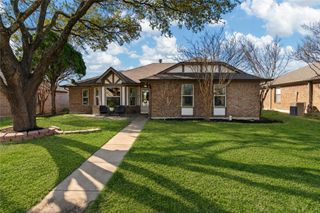
719 Scenic Ranch Circle, Fairview, TX 75069
- 2 beds |
- 2 baths |
- 1,615 sqft
 Single-Family Home
  Built in 2004
  6,098sqft lot
 2 car garage
  $216/sqft
  Listed 7 months ago
Property Description
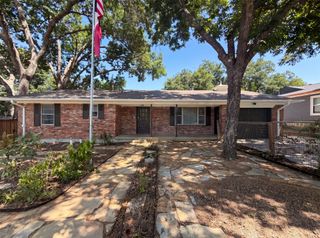
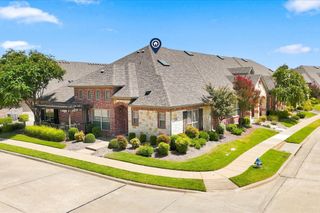
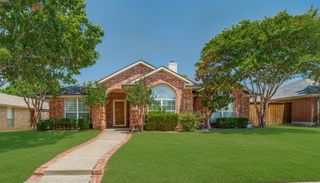
VILLA-PRIME LOCATION in HERITAGE RANCH - FENCED YARD. ACROSS THE STREET FROM THE PICTURESQUE #2 FAIRWAY. HERITAGE RANCH-DFW's Premier Gated Resort Community for those 50+. HOA RESPONSIBLE FOR RETAINING WALL & BACK FENCE. LOW MAINTENANCE LIVING. FEATURES: Plantation Shutters, Transom Windows, 10 & 11 Ft. Ceilings, Open Design, Flexible Floor Plan: Extra Room-Study-Den-Formal Dining, Ceiling Fans. KITCHEN: Corian Countertops, Plumbed for gas, Pull-out shelf lower cabinets, WIP. PRIMARY SUITE: Separate Tub & Shower, Tray Ceiling, Spacious Walk-in-Closet. OTHER: Roof 2017, WH 2020, AC Condenser 2012. HOA MAINTAINS THE VILLA RETAINING WALLS. ---- VILLA FEE BENEFITS: LAWNCARE & EXTERIOR PAINTING EVERY 6 YEARS. ENJOY LOCK & LEAVE LIFESTYLE ---- LIVE IN HERITAGE RANCH: THE PREMIER GATED COMMUNITY WITH RESORT STYLE AMENITIES FOR THOSE OF US 50+: Scenic & Friendly Community, Indoor & Outdoor Pools, Fitness Center, 2 Restaurants, Ballroom, Dance Floor, Pickle Ball & Tennis Courts, Championship Golf Course, Hike & Bike Trails, Bocce Ball, Many different Groups, Clubs & Events
- Listing Status:
- Active
- Data Last Updated:
- August 16, 2026 at 3:20PM
- Listing Office:
- RE/MAX Four Corners : 972-396-9100
- Listing Agent:
- Kevin Kernan :
- Contact:
- 972-396-9100
- MLS ID:
- 21153674

- General: Rain Gutters
- Style: Traditional
- Pool: None
- Parking: Door-MultiDrivewayGarageGarage Door OpenerInside EntranceKitchen LevelGarage Faces SideSide By SideStorage
- Roofing: Composition
- General: BrickFrameStone Veneer1Slab
- HOA Amenities: Maintenance Front YardAssociation ManagementMaintenance Grounds1215.0Quarterly
- Originating MLS: NTR
- School District: Lovejoy ISD
- County: Collin
- Zoning: HERITAGE RANCH ADDITION PHASE 2D (CFV)BLK YR801600Y09801
- Fencing: Back YardMetal
- Utilities: Electricity AvailableElectricity ConnectedNatural Gas AvailablePhone AvailableSewer AvailableSeparate MetersUnderground UtilitiesWater AvailableCable Available
- Water: Public
- Sewer: Public Sewer
- Source: NTR
This listing courtesy of Kevin Kernan , RE/MAX Four Corners
Monthly Payment
- Principal & Interest $
- Property Taxes $
- Home Insurance $
- VA Funding Fee $

 New - 2 days ago