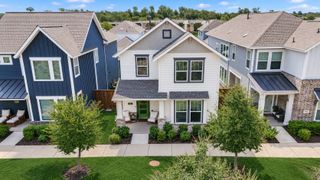
12505 Amesbury Way, Farmers Branch, TX 75234
- 3 beds |
- 3 baths |
- 2,311 sqft
 Single-Family Home
  Built in 2019
  9,148sqft lot
 2 car garage
  $292/sqft
  Listed 4 days ago
Property Description
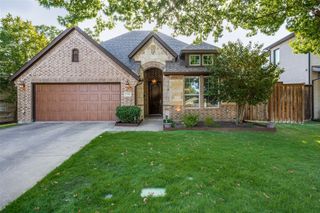
Situated on one of the LARGEST LOT IN THE COMMUNITY, this impressive single-story home combines spacious living, modern convenience, and an exceptional corner-lot setting. The open-concept floor plan features 3 bedrooms, 3 full bathrooms, and a dedicated office, providing flexibility for both everyday living and working from home. At the heart of the home, a spacious kitchen with an oversized island flows seamlessly into the living and dining areas, creating an inviting space for entertaining. The private primary suite features its own built-in fireplace, while a stylish wet bar with built-in wine cooler positioned between the primary suite and office adds a unique touch for entertaining or unwinding at home. Built-in speakers throughout and smart-home features provide additional convenience and connectivity. The garage features epoxy flooring and built-in ceiling storage racks for added organization. Outside, enjoy the covered patio, expansive backyard, and above-ground Jacuzzi—creating a relaxing outdoor retreat with plenty of additional space to entertain and play. Residents also enjoy community pools, parks, playgrounds, and a clubhouse, all within the convenience of Farmers Branch living.
- Listing Status:
- Active
- Data Last Updated:
- August 26, 2026 at 1:18PM
- Listing Office:
- Pinnacle Realty Advisors : 972-338-5441
- Listing Agent:
- James Anderson :
- Contact:
- 714-329-1853
- MLS ID:
- 21366877

- General: LightingPrivate EntrancePrivate YardRain GuttersHot Tub
- Style: TraditionalDetached
- Pool: Above GroundHeatedPool CoverPoolCommunity
- Parking: Additional ParkingCoveredDirect AccessDoor-SingleDrivewayEpoxy FlooringGarageGarage Door OpenerInside EntranceKitchen LevelLightedPrivateGarage Faces RearSide By Side
- Roofing: Composition
- Windows: Window Coverings
- General: BrickStone Veneer1Slab
- HOA Amenities: All FacilitiesMaintenance Grounds372.0Quarterly
- Originating MLS: NTR
- School District: Carrollton-Farmers Branch ISD
- County: Dallas
- Zoning: AMESBURY BLK B LT 18 ACS 0.1868240417000B0180000
- Fencing: Back YardWoodWrought Iron
- Utilities: Electricity ConnectedNatural Gas AvailableSewer AvailableSeparate MetersWater Available
- Water: Public
- Sewer: Public Sewer
- Source: NTR
This listing courtesy of James Anderson , Pinnacle Realty Advisors
Monthly Payment
- Principal & Interest $
- Property Taxes $
- Home Insurance $
- VA Funding Fee $

 New - 1 hour ago