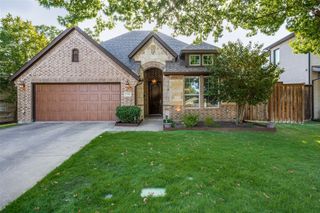
12911 Mitchwin Road, Farmers Branch, TX 75234
- 3 beds |
- 3 baths |
- 2,276 sqft
 Single-Family Home
  Built in 1966
  10,237sqft lot
 2 car garage
  $286/sqft
  Listed 2 days ago
Property Description
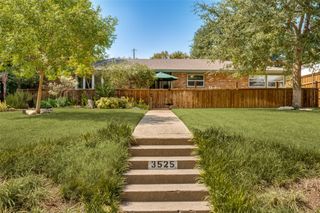
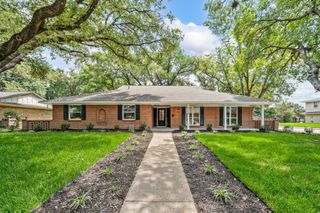
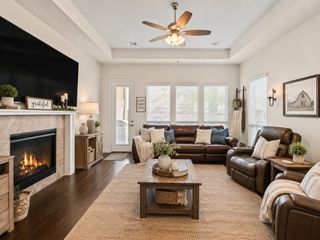
Practically brand new from top to bottom! This stunning 3-bedroom, 2.5-bath home has been completely remodeled with today's modern finishes and is truly move-in ready. From the moment you walk in, you'll appreciate the spacious open-concept design, luxury new flooring, fresh interior paint, and abundant natural light throughout. The beautifully redesigned kitchen is the heart of the home, featuring new cabinetry, quartz countertops, a large farmhouse sink, new stainless-steel appliances, updated fixtures, and ample workspace, making it perfect for everyday living and entertaining. The spacious living and dining areas flow seamlessly into an impressive custom wet bar with stylish cabinetry, quartz countertops, and designer tile backsplash—an ideal space for hosting family and friends. Sliding glass patio doors lead to the backyard deck, extending your living space outdoors for relaxing or entertaining. Every bathroom has been completely transformed with new vanities, quartz countertops, modern sinks, new toilets, designer lighting, and luxurious walk-in showers. The primary bath features dual vanities with elegant LED lighted mirrors, creating a spa-like retreat you'll enjoy every day. Additional upgrades include new flooring throughout, fresh paint, modern lighting, updated hardware, and contemporary finishes that give this home a sleek, modern feel. Brand-new energy-efficient windows and a new front door are scheduled to be installed this week, adding even more value and curb appeal. Home has also had foundation repair. Conveniently located near shopping, dining, parks, and major highways, this beautifully renovated home offers the perfect combination of style, comfort, and functionality. Buyer and buyer's agent to verify all information, including schools, measurements, taxes, and property details.
- Listing Status:
- Active
- Data Last Updated:
- August 26, 2026 at 1:18PM
- Listing Office:
- NextHome NextGen Realty : 817-706-4462
- Listing Agent:
- Stephanie Reynolds :
- Contact:
- 817-706-4462
- MLS ID:
- 21367565

- Style: A-FrameDetached
- Pool: None
- Parking: Alley AccessGarageGarage Door OpenerGarage Faces Rear
- Roofing: Composition
- General: Brick1Slab
- Originating MLS: NTR
- School District: Dallas ISD
- County: Dallas
- Zoning: CRESTBROOK ESTATES 3 2ND SEC BLK 5 LOT 2 VOL924056500050020000
- Utilities: Sewer AvailableWater Available
- Water: Public
- Sewer: Public Sewer
- Source: NTR
This listing courtesy of Stephanie Reynolds , NextHome NextGen Realty
Monthly Payment
- Principal & Interest $
- Property Taxes $
- Home Insurance $
- VA Funding Fee $

 New - 1 hour ago