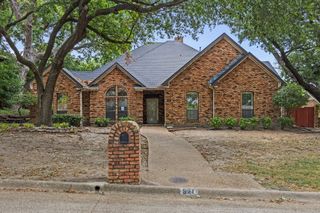
122 Willowbranch Drive, Fate, TX 75087
- 4 beds |
- 3 baths |
- 3,058 sqft
 Single-Family Home
  Built in 2026
  7,200sqft lot
 3 car garage
  $180/sqft
  Listed 3 days ago
Property Description
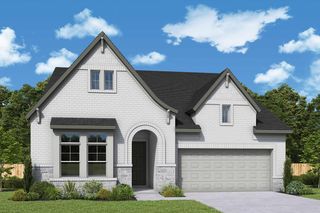
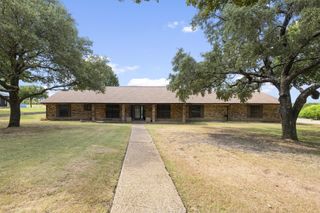
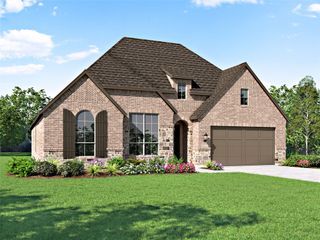
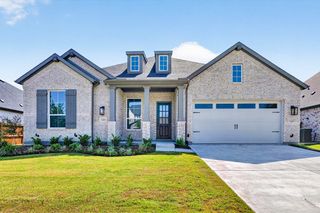
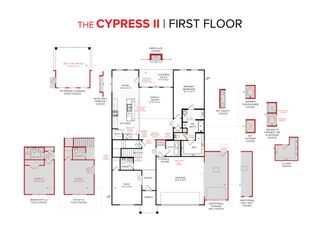
Welcome home to the Summerfield — a beautifully designed Beazer Home where style meets comfort. From the moment you step inside, soaring ceilings and a breathtaking staircase set the tone for a home that’s both stunning and inviting. This 4 bedroom, 3 bathroom home features a fireplace, large island, formal dining room, three car garage, and a covered patio. The first-floor guest suite offers a warm welcome to visitors, while the thoughtfully designed layout ensures space for every part of your life. Designed with the latest trends in mind, this home showcases quartz countertops, rich hardwood flooring, and striking 42-inch stone cabinetry. Every Beazer home is certified by the Department of Energy as a Zero Energy Ready Home, designed for superior energy efficiency and healthier indoor air quality with Indoor airPLUS. This solar-ready home is built with durable 2x6 exterior walls and spray foam insulation, achieving an impressive average HERS score of 41. Just minutes from Lake Ray Hubbard, Woodcreek in Fate, TX is a vibrant master-planned community designed for fun, connection, and everyday convenience. With multiple amenity centers featuring pools, a basketball court, sports fields, a dog park, and a fitness center, there’s something here for every member of the family to enjoy. Students will thrive in the highly acclaimed Rockwall ISD, making Woodcreek not just a great place to live—but a smart place to grow. Estimated completion: December 2026 Days on market reflect the start of new home construction
- Listing Status:
- Active
- Data Last Updated:
- August 28, 2026 at 12:19PM
- Listing Office:
- RE/MAX DFW Associates : 214-523-3300
- Listing Agent:
- Ginger Weeks :
- Contact:
- 214-385-0155
- MLS ID:
- 21368416

- General: Rain Gutters
- Style: TraditionalDetached
- Pool: None
- Parking: CoveredGarage Faces FrontGarageGarage Door Opener
- Roofing: Composition
- General: BrickFiber CementRockStone2Slab
- HOA Amenities: All FacilitiesMaintenance Structure792.0Annually
- Originating MLS: NTR
- School District: Rockwall ISD
- County: Rockwall
- Zoning: 337697
- Utilities: Municipal UtilitiesSewer AvailableWater AvailableCable Available
- Water: Public
- Sewer: Public Sewer
- Source: NTR
This listing courtesy of Ginger Weeks , RE/MAX DFW Associates
Monthly Payment
- Principal & Interest $
- Property Taxes $
- Home Insurance $
- VA Funding Fee $

 New - 13 hours ago