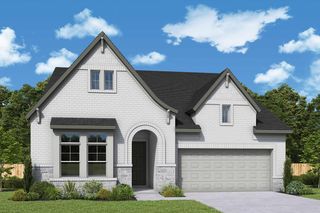
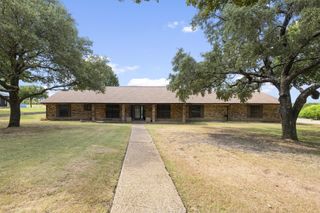
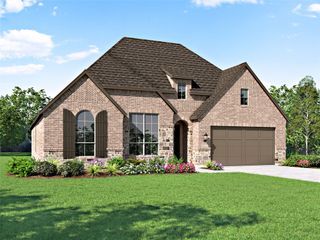
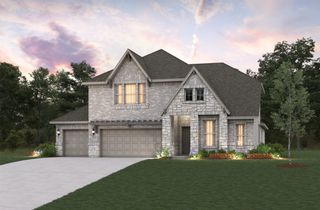
1328 Castello Drive, Fate, TX 75087
- 4 beds |
- 4 baths |
- 2,687 sqft
 Single-Family Home
  Built in 2026
  9,365sqft lot
 3 car garage
  $214/sqft
  Listed 1 day ago
Property Description
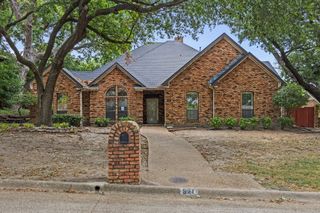
Step into exceptional new construction, where Highland Homes’ Fleetwood plan delivers an open, light-filled design with thoughtful spaces for everyday living and entertaining. Brand new and Ready Now, this home pairs high ceilings and abundant windows with a welcoming fireplace, dedicated study, game room, powder bath, and inviting outdoor living space. The kitchen is designed to impress, featuring a paneled island, quartz countertops, and a 36” gas cooktop that makes entertaining effortless. In the primary suite, a bay window adds character and natural light, while the spa-inspired bath offers a freestanding tub and glass-enclosed shower. Set within Monterra, a vibrant master-planned community, residents enjoy a resort-style pool, pickleball court, walking trails, playground, and amenity center—creating a strong sense of neighborhood identity and belonging. Convenient access to grocery stores, shopping, and major employment centers adds everyday ease.
- Listing Status:
- Active
- Data Last Updated:
- August 28, 2026 at 12:19PM
- Listing Office:
- HIGHLAND HOMES REALTY : 888-524-3182
- Listing Agent:
- Dina Verteramo :
- Contact:
- 888-524-3182
- MLS ID:
- 21370191

- General: Rain Gutters
- Style: TraditionalDetached
- Pool: NoneCommunity
- Parking: Garage Faces FrontGarageTandem
- Roofing: Composition
- General: Brick1Slab
- HOA Amenities: All FacilitiesAssociation Management1200.0Semi-Annually
- Originating MLS: NTR
- School District: Rockwall ISD
- County: Rockwall
- Zoning: 339313
- Fencing: Back YardWood
- Utilities: Natural Gas AvailableSewer AvailableSeparate MetersUnderground UtilitiesWater Available
- Water: Public
- Sewer: Public Sewer
- Source: NTR
This listing courtesy of Dina Verteramo , HIGHLAND HOMES REALTY
Monthly Payment
- Principal & Interest $
- Property Taxes $
- Home Insurance $
- VA Funding Fee $

 New - 13 hours ago