317 Deaton Drive, Fate, TX 75087
- 3 beds |
- 3 baths |
- 2,900 sqft
 Single-Family Home
  Built in 2011
  7,797sqft lot
 2 car garage
  $138/sqft
  Listed 8 days ago
Property Description
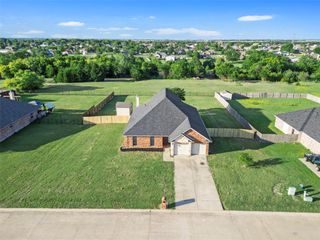
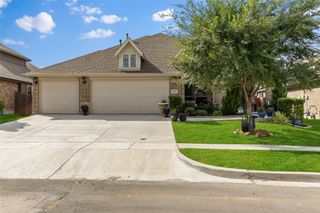
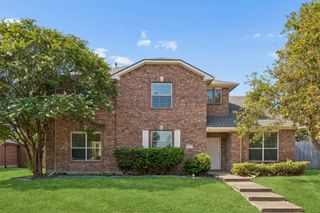
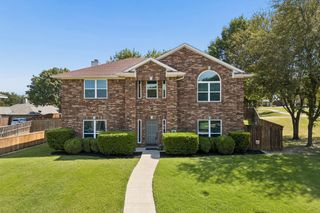
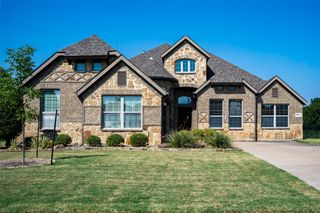
Welcome home to this beautifully maintained, one-owner home that perfectly blends timeless elegance with everyday functionality. This spacious home offers 3 bedrooms, 2.5 bathrooms, a dedicated study, formal dining room, and an upstairs media room complete with a 65inch TV that conveys with the home. From the moment you step inside, you'll appreciate the stunning wrought iron staircase, abundant natural light, and thoughtful design throughout. The open-concept layout includes a built-in desk in the breakfast nook, creating the perfect space for working from home, homework, or staying organized. The oversized 2.5-car garage provides additional storage space, while the home has been meticulously cared for by its original owner and has never housed pets. For added convenience, the LG washer and dryer, kitchen refrigerator, and additional garage refrigerator all convey with the property. Step outside to the covered back patio, where motorized roll-down screens transform the space into a comfortable, bug-free retreat, perfect for enjoying your morning coffee or relaxing with family and friends year-round. The home also includes a Ring video doorbell and an exterior security camera system for added peace of mind. Situated in highly sought-after Rockwall ISD, this home backs directly to the elementary school, offering a unique convenience for busy families. Simply add a backyard gate for quick and easy access, making those morning school drop-offs and walks to school easier than ever. Built with Highland Homes' renowned quality and lovingly maintained, this move-in-ready home is filled with thoughtful upgrades, exceptional care, and features you'll appreciate from the moment you walk through the door.
- Listing Status:
- Active
- Data Last Updated:
- August 15, 2026 at 2:19AM
- Listing Office:
- Bradford Elite Real Estate LLC : 972-212-5206
- Listing Agent:
- Amber Hicks : 972-955-7867
- Contact:
- 972-955-7867
- MLS ID:
- 21351864

- Style: TraditionalDetached
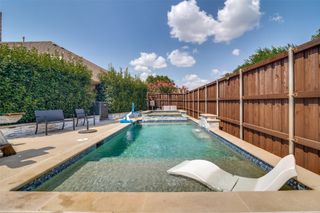
- Pool: NoneCommunity
- Parking: DrivewayGarage
- Roofing: Asphalt
- General: 2Slab
- HOA Amenities: All FacilitiesMaintenance Grounds720.0Annually
- Originating MLS: NTR
- School District: Rockwall ISD
- County: Rockwall
- Zoning: WOODCREEK PH 1-CBLOCK KLOT 9000000069976
- Fencing: Back YardWood
- Utilities: Sewer AvailableWater Available
- Water: Public
- Sewer: Public Sewer
- Source: NTR
This listing courtesy of Amber Hicks , Bradford Elite Real Estate LLC
Monthly Payment
- Principal & Interest $
- Property Taxes $
- Home Insurance $
- VA Funding Fee $

 New - 1 day ago