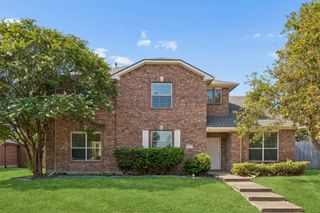
321 Micco Lane, Fate, TX 75087
- 4 beds |
- 3 baths |
- 2,837 sqft
 Single-Family Home
  Built in 2019
  8,407sqft lot
 2 car garage
  $176/sqft
  Listed 3 days ago
Property Description
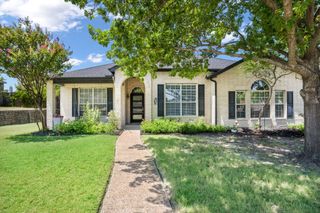
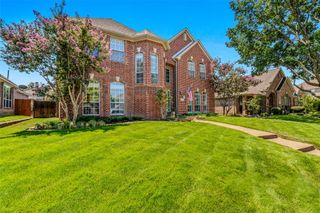
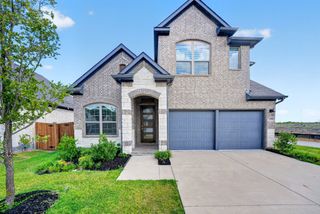
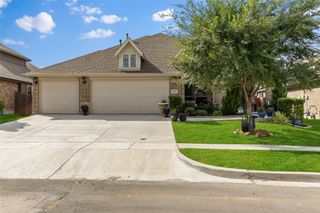
Built by First Texas Homes, this stunning 4-bedroom, 3-bath home offers an exceptional open floor plan designed for comfortable living and entertaining. The gourmet chef’s kitchen features custom cabinetry, stainless steel appliances, double wall ovens, and a convenient butler’s pantry. The dramatic curved staircase adds an impressive touch to the main living space. The primary suite and an additional bedroom are located downstairs, while upstairs features two bedrooms, a spacious game room overlooking the family room, and a media room with a dry bar and pre-wiring for a home theater. Enjoy the premium lot, extended covered patio with ceiling fans, and outdoor fireplace. A truly exceptional home with space, style, and features for everyone!
- Listing Status:
- Active
- Data Last Updated:
- August 15, 2026 at 2:19AM
- Listing Office:
- Dave Perry Miller Real Estate : 214-572-1400
- Listing Agent:
- Cesar Beza :
- Contact:
- 214-572-1400
- MLS ID:
- 21356649

- Style: Detached
- Pool: None
- Parking: DrivewayGarage Faces FrontGarageGarage Door Opener
- Roofing: CompositionShingle
- General: Brick2Slab
- HOA Amenities: Association ManagementMaintenance Grounds396.0Semi-Annually
- Originating MLS: NTR
- School District: Rockwall ISD
- County: Rockwall
- Zoning: WOODCREEK PHASE 5ABLOCK CLOT 11000000101040
- Fencing: BrickWood
- Utilities: Natural Gas AvailableMunicipal UtilitiesSewer AvailableSeparate MetersWater AvailableCable Available
- Source: NTR
This listing courtesy of Cesar Beza , Dave Perry Miller Real Estate
Monthly Payment
- Principal & Interest $
- Property Taxes $
- Home Insurance $
- VA Funding Fee $

 New - 6 hours ago