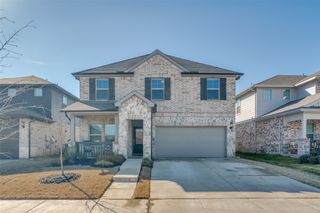
403 Hackberry Drive, Fate, TX 75087
- 4 beds |
- 3 baths |
- 2,774 sqft
 Single-Family Home
 Built in 2005
 6,055sqft lot
 2 car garage
 $126/sqft
 Listed 11 days ago
Property Description
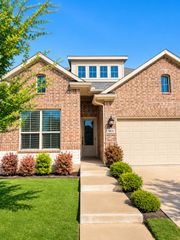
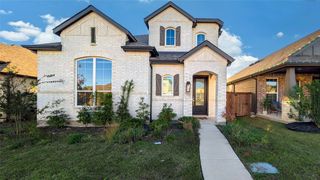
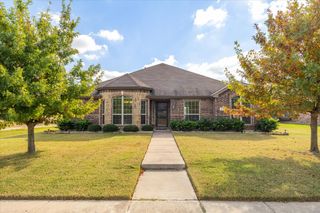
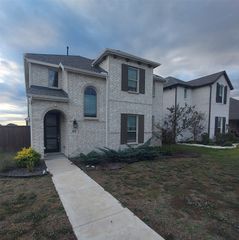
403 Hackberry Drive Fate, Texas Welcome to 403 Hackberry Drive, a spacious 4-bedroom, 2.5-bath home offering approximately 2,774 square feet in the desirable Woodcreek community of Fate, Texas. This well-maintained home offers generous living space, thoughtful updates, and excellent indoor and outdoor entertaining areas. Major improvements include an AC system replaced in 2020, roof replaced in 2021, water heater replaced and additional attic insulation blown in 2025, and interior paint and hardware updated in 2026. Additional features include gas heat, a gas water heater, gas-start fireplace, and conveniently located upstairs laundry room with bedrooms. Outdoor living is a standout feature of this home. A full-length covered back porch spans the rear of the house, providing plenty of room for entertaining, relaxing, and enjoying Texas evenings. The existing outdoor televisions and Bluetooth sound system will convey with the home, and the hot tub can also convey. Living in Woodcreek adds even more to the lifestyle, with community amenities that include pools and water features, fitness and recreation opportunities, outdoor spaces and trails, clubhouses and gathering spaces, and on-site schools. Property Highlights 4 bedrooms 2.5 bathrooms Approximately 2,774 sq. ft. AC replaced in 2020 Roof replaced in 2021 Water heater replaced in 2025 Attic insulation increased in 2025 Interior paint updated in 2026 Hardware updated in 2026 Gas heat Gas water heater Gas-start fireplace Upstairs laundry room Full-length covered back porch Outdoor TVs and sound system convey Hot tub can convey Woodcreek Community Amenities Pools and water features Fitness and recreation Outdoor spaces and trails Clubhouses and gathering spaces On-site schools
- Listing Status:
- Active
- Data Last Updated:
- November 22, 2026 at 6:19PM
- Listing Office:
- Listing Results, LLC : 817-283-5134
- Listing Agent:
- Jack McLemore :
- Contact:
- 817-283-5134
- MLS ID:
- 21433753

- General: Rain GuttersStorageOutbuilding
- Style: TraditionalDetached
- Other Structures: Outbuilding
- Pool: None
- Parking: Garage Faces FrontGarage
- Roofing: Composition
- General: Brick2Slab
- HOA Amenities: All FacilitiesAssociation ManagementMaintenance Structure400.0Semi-Annually
- Originating MLS: NTR_NTREIS
- School District: Royse City ISD
- County: Rockwall
- Zoning: WOODCREEK PH 2BBLOCK GLOT 22000000062720
- Fencing: Wood
- Utilities: Municipal UtilitiesSewer AvailableWater Available
- Water: Public
- Sewer: Public Sewer
- Source: NTR_NTREIS
This listing courtesy of Jack McLemore , Listing Results, LLC
Monthly Payment
- Principal & Interest $
- Property Taxes $
- Home Insurance $
- VA Funding Fee $

 New - 4 hours ago