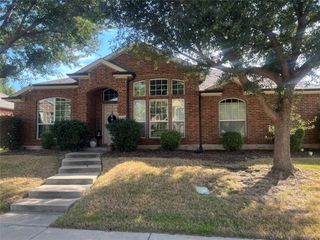
531 Pleasant Hill Lane, Fate, TX 75189
- 4 beds |
- 3 baths |
- 2,505 sqft
 Single-Family Home
 Built in 2020
 7,449sqft lot
 2 car garage
 $159/sqft
 Listed 4 hours ago
Property Description
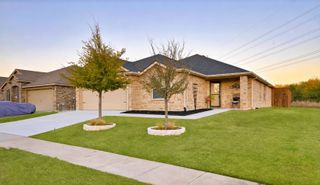
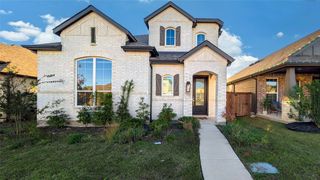
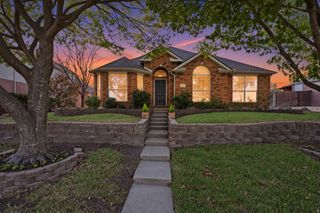
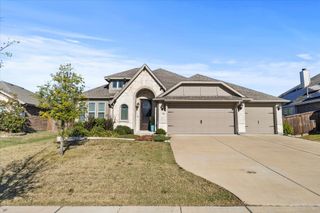
Welcome home to this thoughtfully designed and beautifully maintained two-story home in **Rockwall ISD**, featuring all four bedrooms downstairs and an upstairs game room that offers incredible flexibility as an additional bedroom, complete with a full bath, closet, and extra storage. The open-concept layout creates an inviting flow between the living spaces and kitchen, featuring a large island, gas cooktop, and decorative lighting. Ceiling fans in every room add comfort, while the spacious laundry room offers both gas and electric hookups. Additional features include a tankless water heater and smart-home technology. Enjoy peace of mind with an ADT security system, window alarms throughout, motion-detecting lights, and cameras. All security equipment is paid for and conveys with the home. Since its construction in 2020, the home has been professionally maintained with ongoing pest control and lawn care through Lawn Envy. Step outside to an extended patio designed for entertaining, complete with three outdoor ceiling fans, TV hookups, French drains, and beautiful landscaping. Upcoming improvements include a **new roof installation and wood fence restaining**. Enjoy all the growing community of Fate has to offer, including new shopping, restaurants, evening music, and weekend markets. Conveniently located near Lake Ray Hubbard with easy access to I-30 for commuting to Dallas. Don't miss this move-in ready home with so many extra features!
- Listing Status:
- Active
- Data Last Updated:
- November 22, 2026 at 6:19PM
- Listing Office:
- Jessica Hargis Realty, LLC : 214-870-7285
- Listing Agent:
- Jessica Hargis :
- MLS ID:
- 21441449

- General: Dog RunLighting
- Style: Detached
- Pool: None
- Parking: Epoxy FlooringGarage Faces Front
- Roofing: Composition
- Windows: Window Coverings
- General: Brick2Slab
- HOA Amenities: All FacilitiesAssociation Management750.0Annually
- Originating MLS: NTR_NTREIS
- School District: Rockwall ISD
- County: Rockwall
- Zoning: WILLIAMSBURG PHASE 2CBLOCK RLOT 22000000100958
- Fencing: Wood
- Utilities: Electricity ConnectedSewer AvailableWater Available
- Water: Public
- Sewer: Public Sewer
- Source: NTR_NTREIS
This listing courtesy of Jessica Hargis , Jessica Hargis Realty, LLC
Monthly Payment
- Principal & Interest $
- Property Taxes $
- Home Insurance $
- VA Funding Fee $

 New - 2 days ago