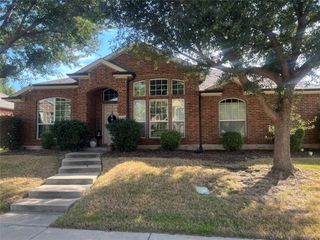
1293 Calistoga Drive, Rockwall, TX 75087
- 4 beds |
- 2 baths |
- 2,047 sqft
 Single-Family Home
 Built in 2001
 9,932sqft lot
 3 car garage
 $191/sqft
 Listed 2 days ago
Property Description
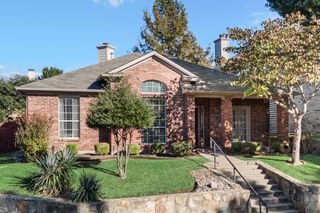
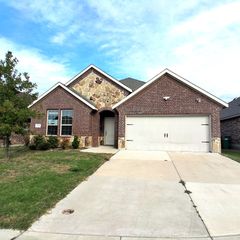
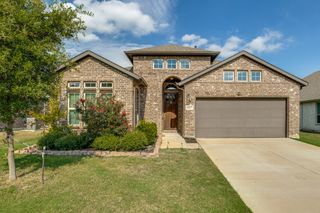
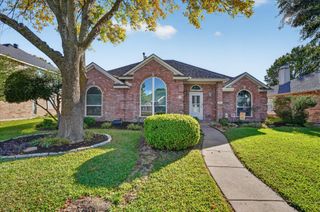
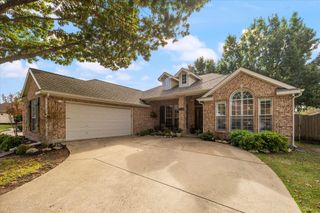
Welcome home to this inviting, well-maintained single-story home tucked along a beautiful, tree-lined street in Rockwall ISD, zoned to Grace Hartman Elementary! Mature shade trees and charming terraced stone beds create a warm welcome from the moment you arrive. Inside, wood-look flooring, arched windows and tray ceilings add character to the spacious front living and dining areas, offering flexibility for a home office, additional gathering space or formal dining. The vaulted family room is the heart of the home, featuring a cozy brick fireplace and an easy flow into the kitchen, complete with an island, abundant cabinetry, pantry and sunny breakfast nook. Privately tucked away from the secondary bedrooms, the spacious primary suite offers a relaxing retreat, complete with an updated ensuite bath featuring a frameless glass shower, granite double vanity and walk-in closet. Two additional bedrooms and a separate office (with the flexibility to serve as a fourth bedroom) are located at the front of the home, along with a full hall bathroom. Step outside to enjoy the covered patio and private backyard with a board-on-board fence, perfect for relaxing or entertaining. A long driveway and three-car garage provide plenty of additional parking, convenience and storage, with room for a home gym or workshop. Located just minutes from the charm of downtown Rockwall's shops and restaurants, as well as all that Lake Ray Hubbard has to offer, this is a wonderful place to call home!
- Listing Status:
- Active
- Data Last Updated:
- November 22, 2026 at 6:19PM
- Listing Office:
- Keller Williams Realty-FM : 972-874-1905
- Listing Agent:
- Kimberly Brown :
- Contact:
- 469-585-8474
- MLS ID:
- 21439937

- General: Private YardRain Gutters
- Style: TraditionalDetached
- Pool: NoneCommunity
- Parking: Alley AccessDoor-MultiDirect AccessDrivewayGarageGarage Door OpenerInside EntranceOversizedGarage Faces RearSide By Side
- Roofing: Composition
- Windows: Window Coverings
- General: Brick1Slab
- HOA Amenities: All FacilitiesAssociation ManagementMaintenance Grounds250.0Semi-Annually
- Originating MLS: NTR_NTREIS
- School District: Rockwall ISD
- County: Rockwall
- Zoning: LAKEVIEW SUMMIT PH 1BLOCK NLOT 16000000052507
- Fencing: Wood
- Utilities: Sewer AvailableWater Available
- Water: Public
- Sewer: Public Sewer
- Source: NTR_NTREIS
- Exclusions: Curtain Rods
This listing courtesy of Kimberly Brown , Keller Williams Realty-FM
Monthly Payment
- Principal & Interest $
- Property Taxes $
- Home Insurance $
- VA Funding Fee $

 New - 16 hours ago