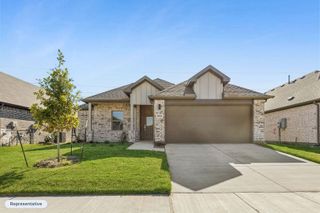
2070 Whitney Bay Drive, Rockwall, TX 75087
- 3 beds |
- 2 baths |
- 1,779 sqft
 Single-Family Home
 Built in 2003
 6,098sqft lot
 2 car garage
 $196/sqft
 Listed 1 day ago
Property Description
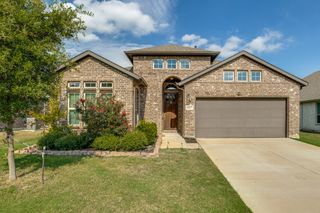
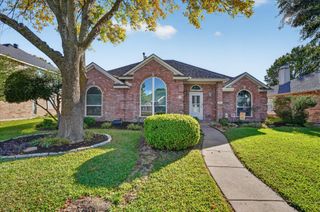
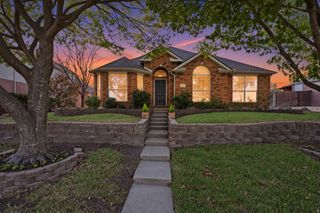
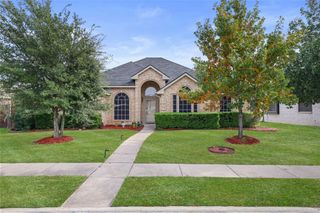
Charming Home in The Shores – Where Comfort Meets Community! Welcome to easy living in The Shores, a neighborhood where the amenities are just as inviting as the homes! This charming three-bedroom home offers a bright, cheerful interior with luxury vinyl plank flooring throughout and a versatile floorplan. Just off the entry, a flexible bonus space currently serves as a formal living room but could easily become a home office, playroom, or cozy reading retreat. The split-bedroom layout provides privacy, with two secondary bedrooms with high ceilings and large windows, and a full hall bath, tucked away from the primary suite. The primary bedroom features an ensuite bath with dual sinks, garden tub, separate shower, and walk-in closet. The kitchen and family room flow together which makes entertaining and licing a breeze. Both overlook the fully fenced backyard. The kitchen offers a gas cooktop, electric oven, microwave, and sunny breakfast nook. A rear-entry two-car garage completes the package. And there's even more to love beyond your front door! The Shores offers a wonderful lifestyle with a clubhouse, swimming pool, golf course, tennis courts, playgrounds, and plenty of opportunities to get out and enjoy the neighborhood. A little charm, a lot of possibilities, and a community you'll love calling home!
- Listing Status:
- Active
- Data Last Updated:
- November 22, 2026 at 6:19PM
- Listing Office:
- Keller Williams Rockwall : 972-772-7000
- Listing Agent:
- Patty Turner :
- Contact:
- 972-772-7000
- MLS ID:
- 21440845

- General: Rain Gutters
- Style: TraditionalDetached
- Pool: NoneCommunity
- Parking: Door-MultiDrivewayGarageGarage Door OpenerGarage Faces Rear
- Roofing: Composition
- Windows: Window Coverings
- General: Brick1Slab
- HOA Amenities: All FacilitiesAssociation Management850.0Annually
- Originating MLS: NTR_NTREIS
- School District: Rockwall ISD
- County: Rockwall
- Zoning: SHORES NORTH PHASE 3ABLOCK KLOT 27000000054939
- Fencing: Back YardWood
- Utilities: Sewer AvailableWater Available
- Water: Public
- Sewer: Public Sewer
- Source: NTR_NTREIS
This listing courtesy of Patty Turner , Keller Williams Rockwall
Monthly Payment
- Principal & Interest $
- Property Taxes $
- Home Insurance $
- VA Funding Fee $

 New - 1 day ago