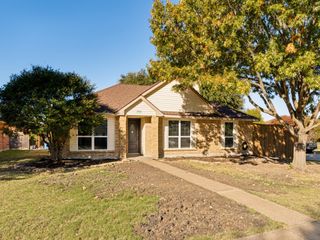
2832 Beverly Drive, Rockwall, TX 75032
- 4 beds |
- 2 baths |
- 1,734 sqft
 Single-Family Home
 Built in 2001
 7,100sqft lot
 2 car garage
 $210/sqft
 Listed 5 days ago
Property Description
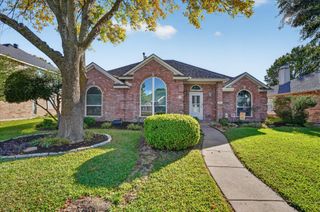
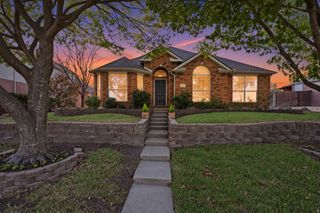
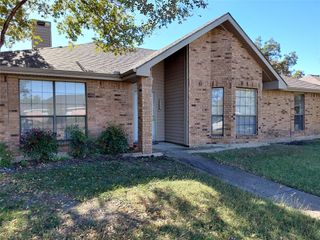
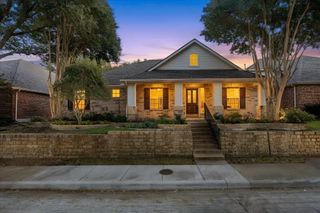
Welcome to 2832 Beverly Drive, where comfort, thoughtful updates, and backyard living come together in the heart of Rockwall! This beautifully maintained 4-bedroom home offers 1,734 square feet of inviting, open-concept living space designed for everyday comfort and effortless entertaining. Step inside to discover soaring vaulted ceilings, beautiful wood-look ceramic tile flooring installed in 2024, and a charming wood-burning fireplace with a gas starter that creates a warm and welcoming atmosphere. The spacious living area flows seamlessly into the kitchen, featuring granite countertops, a gas cooktop, a new dishwasher (2026), and a convenient breakfast bar perfect for morning coffee, casual meals, or gathering with friends and family. The real showstopper awaits outdoors! Your private backyard retreat features a sparkling gunite swimming pool, beautifully refreshed in 2025 with a new pool lining, pump, and filter. Whether you're cooling off on hot Texas days or hosting unforgettable summer get-togethers, this backyard is designed for making memories. An impressive 8-foot board-on-board privacy fence, installed in 2021, creates a secluded setting to relax and unwind. Enjoy the added confidence of numerous major improvements, including a new roof, HVAC system, and water heater in 2022, a new microwave in 2024, and freshly painted exterior in 2025. Ideally situated near schools, shopping, dining, and everyday conveniences, this Rockwall gem offers the perfect combination of indoor comfort, outdoor enjoyment, and a location you'll love. Come experience everything this home has to offer!
- Listing Status:
- Active
- Data Last Updated:
- November 22, 2026 at 6:19PM
- Listing Office:
- Compass RE Texas, LLC. : 214-814-8100
- Listing Agent:
- Cindy Moseley :
- Contact:
- 214-274-5224
- MLS ID:
- 21435671

- Style: Detached
- Pool: GuniteIn GroundOutdoor PoolPool
- Parking: Alley AccessDoor-SingleDrivewayGarageGarage Door OpenerGarage Faces Rear
- Roofing: CompositionShingle
- General: Brick1Slab
- Originating MLS: NTR_NTREIS
- School District: Rockwall ISD
- County: Rockwall
- Zoning: HIGHLAND MEADOWS #2 (CRW)BLOCK GLOT 14000000051105
- Fencing: Wood
- Utilities: Sewer AvailableWater AvailableCable Available
- Water: Public
- Sewer: Public Sewer
- Source: NTR_NTREIS
This listing courtesy of Cindy Moseley , Compass RE Texas, LLC.
Monthly Payment
- Principal & Interest $
- Property Taxes $
- Home Insurance $
- VA Funding Fee $

 New - 1 day ago