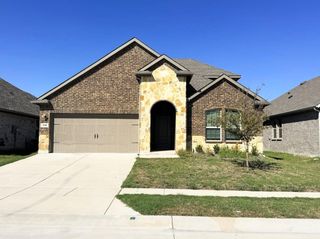
4323 Hudson Street, Fate, TX 75087
- 4 beds |
- 3 baths |
- 2,882 sqft
 Rental
 Built in 2025
 4,400sqft lot
 2 car garage
 $1/sqft
 Listed 15 days ago
Property Description
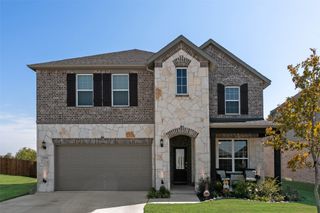
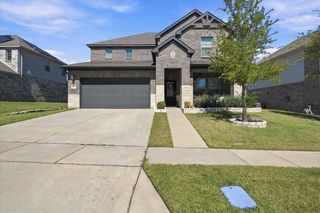
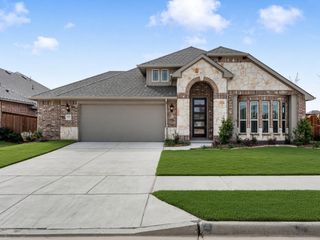
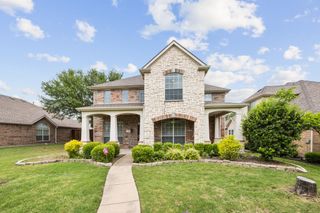
Welcome to this beautifully designed 2025 two-story home, offering the perfect blend of modern elegance, comfort, and functionality. Featuring 4 spacious bedrooms and 3 full bathrooms, this home is thoughtfully designed with an open-concept floor plan, soaring ceilings, and a stunning two-story living space that creates a bright, open, and inviting atmosphere. The first floor features a luxurious primary suite, along with a separate guest suite and full bathroom, providing comfort and privacy for family and visitors alike. The beautiful open kitchen is the heart of the home, featuring a large center island, generous workspace, and an inviting eat-in dining area, perfect for everyday living and entertaining. Upstairs, you’ll find two additional bedrooms, a full bathroom, a dedicated music room, and a spacious family room that offers even more room to relax, entertain, or enjoy family time. Step outside to a beautiful, covered patio overlooking a private, fenced backyard, perfect for outdoor gatherings and peaceful evenings. The rear-entry garage adds convenience while enhancing the home’s attractive exterior. Located in a desirable master-planned community featuring a clubhouse and swimming pool, park and playground, residents can enjoy resort-style amenities and a wonderful community lifestyle.
- Listing Status:
- Active
- Data Last Updated:
- November 22, 2026 at 7:20PM
- Listing Office:
- TNG Realty : 469-581-8866
- Listing Agent:
- Tina Dinh :
- Contact:
- 469-581-8866
- MLS ID:
- 21430528

- General: Lighting
- Style: Detached
- Pool: NoneCommunity
- Parking: GarageGarage Faces Rear
- Roofing: Asphalt
- Windows: Window Coverings
- General: 2Slab
- HOA Amenities: All Facilities
- Originating MLS: NTR_NTREIS
- School District: Rockwall ISD
- County: Rockwall
- Zoning: AVONDALE PHASE 1 BLK I LOT 17000000332663
- Utilities: Sewer AvailableWater Available
- Water: Public
- Sewer: Public Sewer
- Source: NTR_NTREIS
This listing courtesy of Tina Dinh , TNG Realty
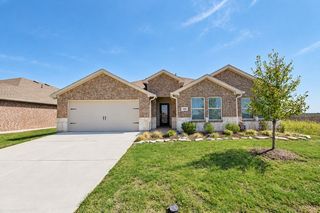
 New - 2 days ago