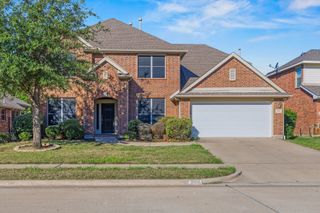
522 Janette Court, Royse City, TX 75189
- 4 beds |
- 4 baths |
- 3,132 sqft
 Single-Family Home
  Built in 2021
  6,739sqft lot
 2 car garage
  $120/sqft
  Listed 3 days ago
Property Description
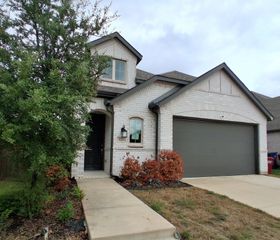
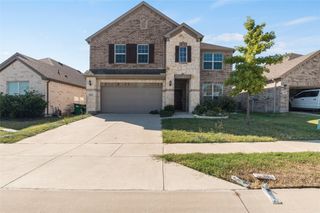
Welcome to this stunning home featuring a desirable open floor plan, with approximately 3,132 square feet of thoughtfully designed living space in the sought after Frost Farms addition! Offering 4 spacious bedrooms, 3 full bathrooms, and a half bath, this beautiful home blends style, comfort, and functionality. Upon entering, you are greeted by a lovely library-study featuring custom shelving, an elegant chandelier, and a large window that fills the space with natural light. The open concept layout showcases a spacious family room flowing seamlessly into the kitchen and dining area, perfect for everyday living and entertaining . The kitchen features beautiful granite countertops, abundant cabinetry, a walk-in pantry, breakfast bar with sink, gas oven-range, dishwasher, and built-in microwave. A convenient mudroom and oversized utility room with shelving and a window add extra functionality. The generously sized primary suite offers a relaxing retreat with an ensuite bath featuring dual sinks, a tiled shower, and a huge walk-in closet. A lovely half bath completes the downstairs living space. Upstairs, enjoy a large game room or second living area, two spacious bedrooms sharing a full hall bath, and an additional bedroom with its own ensuite bath. A large storage closet provides extra room for organization, and carpet throughout the upstairs adds warmth and comfort. The home also features an attached two-car garage for added convenience. Outside, relax in the large, fenced backyard with a covered patio, perfect for morning coffee, evening beverages, or entertaining family and friends. Located in the Frost Farms addition and served by Royse City ISD, this home also offers the benefit of NO MUD or PID fees! A mandatory HOA helps maintain the integrity of the neighborhood. With its spacious layout, elegant features, abundant storage, and inviting outdoor living space, this gorgeous home is a must see. Schedule your private showing today!
- Listing Status:
- Active
- Data Last Updated:
- October 13, 2026 at 7:21AM
- Listing Office:
- eXp Realty LLC : 888-519-7431
- Listing Agent:
- Susan Zachary :
- Contact:
- 903-456-3623
- MLS ID:
- 21393549

- General: LightingRain Gutters
- Style: TraditionalDetached
- Pool: None
- Parking: ConcreteDrivewayGarage Faces FrontGarageGarage Door OpenerInside EntranceKitchen LevelLighted
- Roofing: Shingle
- Windows: Window Coverings
- General: Brick2Slab
- HOA Amenities: Association Management430.0Annually
- Originating MLS: NTR_NTREIS
- School District: Royse City ISD
- County: Rockwall
- Zoning: 71885
- Fencing: Back YardGateWood
- Utilities: Electricity AvailableElectricity ConnectedNatural Gas AvailableSewer AvailableSeparate MetersUnderground UtilitiesWater AvailableCable Available
- Water: Public
- Sewer: Public Sewer
- Source: NTR_NTREIS
- Exclusions: Vaccum in mudroom; Utility tool hanger in washroom; Front hall mirrorkitchen refrigeratorwasher & dryerall personal items.
This listing courtesy of Susan Zachary , eXp Realty LLC
Monthly Payment
- Principal & Interest $
- Property Taxes $
- Home Insurance $
- VA Funding Fee $

 New - 14 hours ago