323 Deaton Drive, Fate, TX 75087
- 4 beds |
- 3 baths |
- 2,916 sqft
 Single-Family Home
  Built in 2007
  7,797sqft lot
 2 car garage
  $129/sqft
  Listed 5 days ago
Property Description
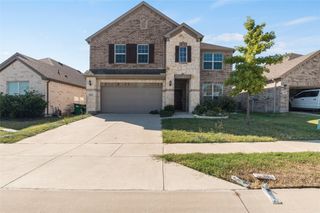
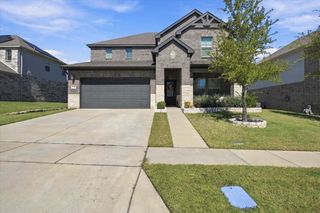
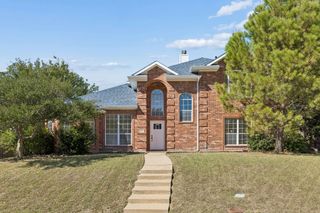
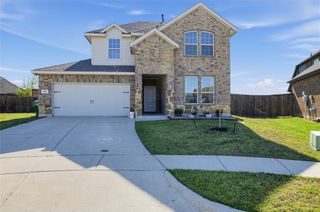
Spacious, versatile and thoughtfully designed, this home offers 2,916 square feet of living space with room to accommodate a variety of needs. Built in 2007, this 4-bedroom, 2.5-bath home features hard-surface flooring throughout most of the home and a functional two-story layout. The kitchen is designed for both everyday use and entertaining, featuring stainless steel appliances, granite countertops and a large center island that provides generous workspace and gathering space. The downstairs primary suite offers a private retreat with a spacious bedroom and ensuite bath complete with dual sinks, a separate tub and shower, and a large walk-in closet. Three additional bedrooms and a full bath are located upstairs, along with a second family room that adds valuable flexibility for a media area, home office, game room, hobby space or additional living area. The combination of multiple living spaces and four bedrooms provides plenty of options for arranging the home to suit your lifestyle. Located in Fate, this home offers convenient access to local shopping, dining, recreation and major roadways connecting to the surrounding area. Whether you're looking for additional living space, a flexible floor plan or a home you can make your own, 323 Deaton Drive is ready to be discovered. If you have questions about this home, please contact the listing agents Sharon Bartlett or Charles Honeycutt at Seeto Realty.
- Listing Status:
- Active
- Data Last Updated:
- October 13, 2026 at 7:21AM
- Listing Office:
- Seeto Realty : 972-509-7100
- Listing Agent:
- Elaine Bartlett :
- Contact:
- 972-509-7100
- MLS ID:
- 21391949

- Style: TraditionalDetached
- Pool: None
- Parking: Door-SingleDrivewayGarage Faces FrontGarage
- Roofing: Composition
- General: Brick2Slab
- HOA Amenities: Association Management396.0Semi-Annually
- Originating MLS: NTR_NTREIS
- School District: Rockwall ISD
- County: Rockwall
- Zoning: WOODCREEK PH 1-CBLOCK KLOT 12000000069979
- Fencing: Wood
- Utilities: Sewer AvailableWater AvailableCable Available
- Water: Public
- Sewer: Public Sewer
- Source: NTR_NTREIS
This listing courtesy of Elaine Bartlett , Seeto Realty
Monthly Payment
- Principal & Interest $
- Property Taxes $
- Home Insurance $
- VA Funding Fee $


 New - 15 hours ago