652 Caprice Bluff, Fate, TX 75189
- 4 beds |
- 3 baths |
- 2,597 sqft
 Single-Family Home
  Built in 2025
  —— sqft lot
  2 car garage
  $173/sqft
  Listed 15 hours ago
Property Description
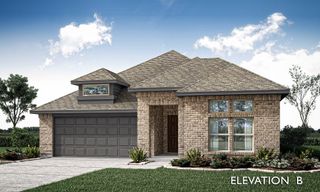
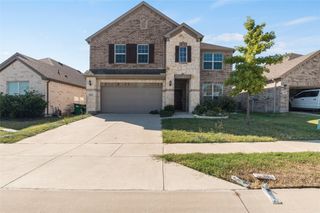
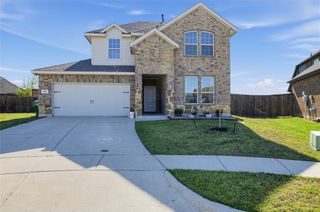
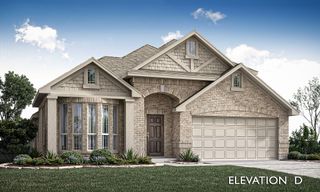
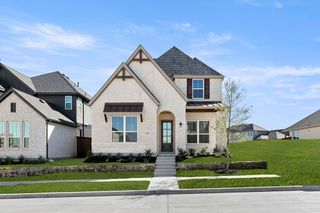
Gorgeous UnionMain MODEL HOME SOUTH-FACING PREMIUM CORNER LOT two-story home has model home finish-out and designer selections throughout, plus professionally installed model home landscaping. With 4 beds, 2 and a half baths, living room with upgraded fireplace, dining room, office, 2 car garage and covered back patio! The thoughtfully designed layout features resilient plank luxury vinyl flooring runs throughout the main living areas that flows seamlessly into a chef-inspired kitchen, creating the perfect space for everyday living and entertaining. Primary bedroom and one guest bedroom are located on the first floor. The kitchen features painted cabinetry, quartz countertops, stainless steel appliances, breakfast island, tile backsplash and stylish finishes throughout. The spacious primary suite provides a comfortable retreat with dual sinks, walk-in shower, soaking tub and large closet. Located in the growing Edgewater community, residents can enjoy convenient access to nearby parks, shopping, dining, and schools within Rockwall ISD and Royse City ISD. This home is as smart as it is beautiful — equipped with a video doorbell, Alexa Show, WiFi prewire, Cat5e data outlet, local HDMI and a Honeywell programmable WiFi thermostat. Energy efficiency is built in with high-efficiency 16 SEER HVAC system, HERS certification, tankless hot water heater, dual-pane Low-E argon gas windows, radiant barrier roof decking, 4 inch MERV 10 media filters, water-conserving Delta faucets, LED lighting throughout, 8 foot six-panel interior doors. HOA features swimming pool, fitness center, amenity center and biking trails. Please note: model home furniture, appliances, and window coverings are not included with the property. Available for move in 30 days after contract
- Listing Status:
- Active
- Data Last Updated:
- October 13, 2026 at 7:21AM
- Listing Office:
- Tina Leigh Realty : 972-824-0631
- Listing Agent:
- Cindy Petty :
- Contact:
- 972-824-0631
- MLS ID:
- 21409842

- Style: Contemporary/ModernDetached
- Pool: None
- Parking: DrivewayGarageGarage Door Opener
- Roofing: Composition
- General: Brick2Slab
- HOA Amenities: All FacilitiesMaintenance Grounds1200.0Annually
- Originating MLS: NTR_NTREIS
- School District: Rockwall ISD
- County: Rockwall
- Zoning: Edgewater Phase 1LOT 20 BLK O337036
- Fencing: Wood
- Utilities: Sewer AvailableWater AvailableCable Available
- Water: Public
- Sewer: Public Sewer
- Source: NTR_NTREIS
This listing courtesy of Cindy Petty , Tina Leigh Realty
Monthly Payment
- Principal & Interest $
- Property Taxes $
- Home Insurance $
- VA Funding Fee $

 New - 15 hours ago