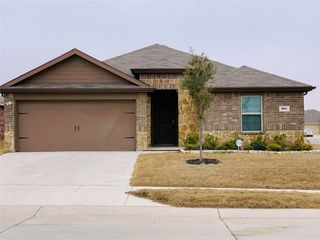
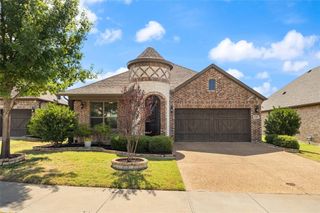
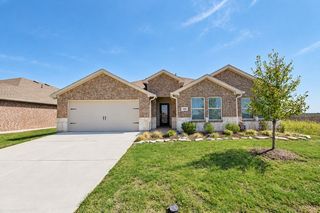
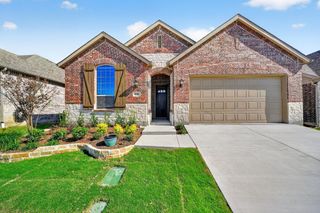
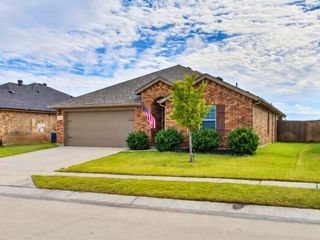
856 Hancock Court, Fate, TX 75189
- 4 beds |
- 3 baths |
- 2,200 sqft
 Rental
 Built in 2021
 5,532sqft lot
 2 car garage
 $1/sqft
 Listed 11 days ago
Property Description
Welcome to this beautiful 4-bedroom, 3-bathroom home, where comfort, functionality, and style come together! The thoughtfully designed open-concept layout offers a spacious kitchen featuring an oversized island, abundant natural light and cabinet storage, making it ideal for both everyday living and entertaining. The first floor features a private primary suite, along with a secondary bedroom that is perfect for guests, a home office, or additional flex space. A full-size laundry room adds even more convenience to this home's well-designed layout. Upstairs, you'll discover a spacious loft that provides the perfect setting for a second living area, game room, or home workspace, along with two additional bedrooms and a full bathroom. Enjoy outdoor living in the ample backyard, complete with a covered patio that is perfect for relaxing or hosting gatherings. An added bonus is the private side walkway leading directly to a picturesque greenbelt and scenic walking and jogging trails. The property also offers access to wonderful community amenities, including a neighborhood pool, playground, and miles of walking trails. With its spacious layout, versatile living areas, inviting outdoor space, and desirable community amenities, this home offers the perfect combination of convenience and lifestyle. Schedule your showing today and discover all this wonderful home has to offer!
- Listing Status:
- Active
- Data Last Updated:
- November 22, 2026 at 7:20PM
- Listing Office:
- FDEZ REALTY : 469-222-8689
- Listing Agent:
- Silvia Roman Sigsbee :
- Contact:
- 214-499-3810
- MLS ID:
- 21432557

- Style: Detached
- Pool: None
- Parking: Garage Faces FrontGarageGarage Door Opener
- Roofing: Composition
- General: 2Slab
- Originating MLS: NTR_NTREIS
- School District: Rockwall ISD
- County: Rockwall
- Zoning: WILLIAMSBURG PHASE 3A-1BLOCK ALOT 63000000105793
- Fencing: FencedFront YardMetalWood
- Utilities: Sewer AvailableWater Available
- Water: Public
- Sewer: Public Sewer
- Source: NTR_NTREIS
This listing courtesy of Silvia Roman Sigsbee , FDEZ REALTY
 New - 1 day ago