18809 Lazy Lane, Flint, TX 75762
- 4 beds |
- 3 baths |
- 3,590 sqft
 Rental
  Built in 1992
  —— sqft lot
  2 car garage
  $389/sqft
  Listed 1 month ago
Property Description
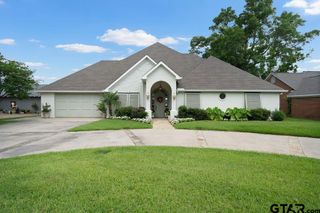
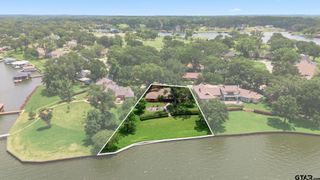
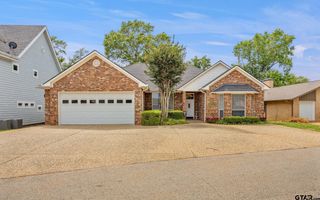
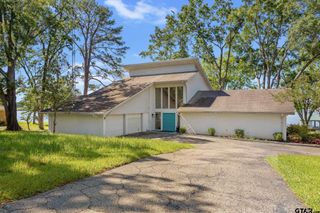
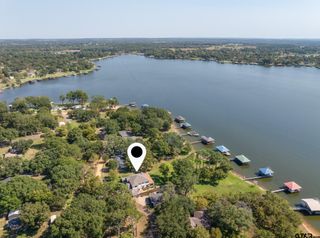
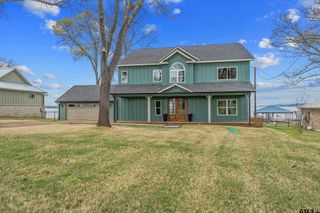
Welcome to your dream waterfront retreat — an exceptional 4-bedroom, 3-bath home offering luxury, comfort, and unforgettable views. Designed for effortless indoor-outdoor living, this beautifully crafted residence features a spacious open living area and walls of windows that showcase the waterfront setting. The thoughtfully designed floor plan includes generously sized bedrooms, each offering comfort and privacy, while the primary suite serves as a serene escape with a private deck and water views. The gourmet kitchen flows seamlessly into the dining and living spaces, creating the perfect setting for entertaining family and friends. Outside, your private resort-style oasis awaits. Relax year-round in the outdoor 10-person gunite spa overlooking the lake, enjoy multiple decks and entertaining spaces, or head for the waterfront amenities. The massive 4-stall boathouse is a true standout feature complete with a covered lounging area, an enclosed kitchenette with pass-through bar for easy access, and ample space for water toys and lakeside gatherings. Whether you're hosting sunset parties, spending weekends on the water, or simply enjoying the peaceful surroundings of nature, this property delivers the ultimate waterfront lifestyle.
- Listing Status:
- Active
- Date Added:
- June 2, 2026
- Data Last Updated:
- July 29, 2026 at 3:18AM
- Listing Office:
- Ogletree Real Estate, LLC : 903-245-7330
- Listing Agent:
- Cynthia Ogletree : 903-245-7330
- MLS ID:
- 26007712

- General: Pier & DeckIrrigation SystemRain GuttersLightingOutdoor KitchenBoat House
- Style: Traditional
- Other Structures: Boat HouseDeckCovered
- Pool: HeatedGuniteIn GroundOutdoor Hot Tub/Spa
- Roofing: Composition
- Windows: Blinds
- General: BrickOne and One HalfCombination
- HOA Amenities: 25.0Monthly
- Originating MLS: Greater Tyler Association of REALTORS
- County: Smith
- Zoning: Lot 45 Highland Lake Village
- Fencing: Chain Link
- Utilities: Underground Utilities
- Water: LibertyPublic
- Sewer: Aerobic Septic
- Source: Greater Tyler Association of REALTORS
This listing courtesy of Cynthia Ogletree , Ogletree Real Estate, LLC