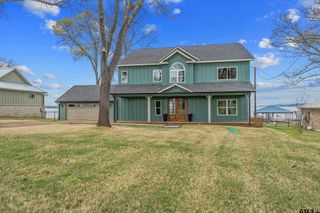
21214 Bay View Dr, Flint, TX 75762
- 4 beds |
- 3 baths |
- 3,900 sqft
 Rental
  Built in 1975
  0.75acre lot
 2 car garage
  $314/sqft
  Listed 2 months ago
Property Description
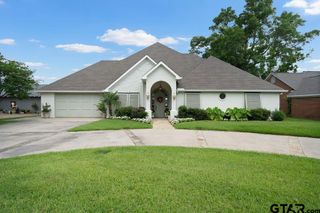
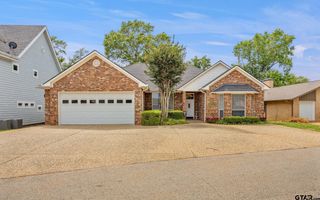
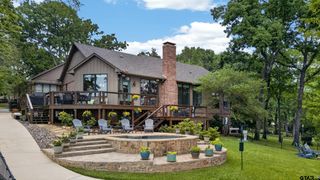
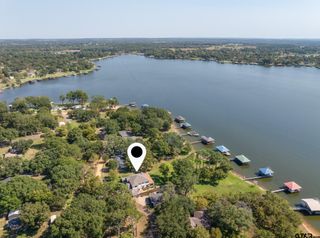
Enjoy breathtaking waterfront living on Lake Palestine on Saline Bay. This spacious two-story home offers incredible lake views from nearly every angle. The large family room features vaulted ceilings, a stunning two-sided stone fireplace, and expansive windows that showcase the water. The private primary suite is a true retreat with vaulted ceilings, a sitting area, lake views, an office or fitness room, and separate walk-in closets. The luxurious ensuite bath includes a steam sauna, soaking tub, oversized shower with multiple shower heads, and dual vanities. Upstairs, you'll find three generously sized bedrooms, with two sharing access to a 300-square-foot balcony overlooking the lake. Outside, a newly built 1,100-square-foot lower deck provides the perfect place to relax in the shade, enjoy the southern breeze, or unwind while watching the infamous East Texas Sunset. Situated on approximately ¾ of an acre with 225 feet of shoreline, the property features mature oak and pecan trees, extensive landscaping, and a lake-fed irrigation system. The deep-water boathouse offers two slips with electric lifts, plus a storage room and office space. Located in the exclusive Bay View Estates community, a secluded neighborhood of just 16 homes in the highly regarded Bullard ISD, this property combines peaceful lakefront living with convenience—just minutes from shopping, dining, medical facilities, golf and country clubs, and only 15 minutes from Tyler.
- Listing Status:
- Active
- Date Added:
- May 29, 2026
- Data Last Updated:
- July 29, 2026 at 5:16AM
- Listing Office:
- Nanci Wright Property Management : 903-939-0863
- Listing Agent:
- Hannah M Tavenner : 903-360-5813
- MLS ID:
- 26007551

- General: Pier & DeckIrrigation SystemBalconyRain GuttersBoat House
- Style: Traditional
- Other Structures: Boat HousePorchDeckCovered
- Pool: None
- Parking: Inside EntranceGarage Door OpenerPaved
- Roofing: Composition
- Windows: Double Pane WindowsLow-Emissivity WindowsTinted Windows
- General: BrickAluminum SidingShingle SidingTwoMulti/SplitSlab
- HOA Amenities: FishingBoat House
- Originating MLS: Greater Tyler Association of REALTORS
- County: Smith
- Zoning: BAYVIEW ESTATES LOT/SPACE 12
- View: Water
- Fencing: Chain Link
- Utilities: Cable AvailableUnderground Utilities2 Or More UnitsStandard ElectricSatellite
- Water: Southern UtilitiesPublic
- Sewer: Conventional Septic
- Source: Greater Tyler Association of REALTORS
This listing courtesy of Hannah M Tavenner , Nanci Wright Property Management