221 Maggie Cir, Flint, TX 75762
- 3 beds |
- 2 baths |
- 1,578 sqft
 Single-Family Home
  Built in 2004
  7,405sqft lot
 2 car garage
  $168/sqft
  Listed 5 months ago
Property Description
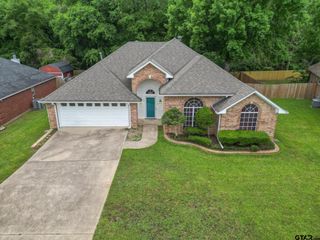
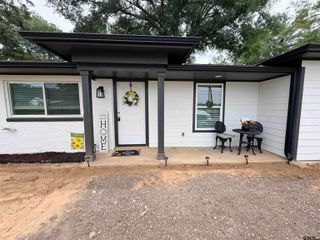
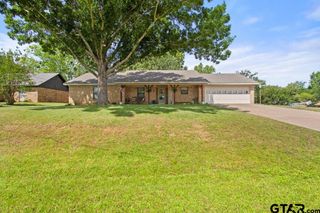
Welcome to this inviting 3-bedroom, 2-bath home nestled in the sought-after Whitehouse School District. Boasting a functional layout with a spacious open-concept kitchen and living area, this home is perfect for both entertaining and everyday living. The heart of the home features a cozy wood-burning fireplace, creating a warm and welcoming atmosphere. The kitchen offers ample counter space, plenty of cabinetry, and a seamless flow into the living and dining areas, making it easy to stay connected with family and guests. The split-bedroom design provides added privacy, with the primary suite situated apart from the secondary bedrooms. The primary bedroom includes a large ensuite bath complete with a relaxing garden tub, separate shower, and double vanities—offering a personal retreat at the end of the day. Two additional bedrooms and a full guest bath ensure there’s room for everyone. Step outside to a nicely sized, fenced backyard that backs up to a wooded area with mature trees, providing peace, shade, and privacy. Whether you're enjoying a morning coffee on the patio or letting kids and pets play freely, this backyard is a perfect outdoor space. Additional features include a two-car garage for parking and storage. Located in a family-friendly neighborhood with convenient access to schools, shopping, and parks, this home blends comfort, style, and convenience. Don’t miss the opportunity to make it yours!
- Listing Status:
- Active
- Date Added:
- December 19, 2025
- Data Last Updated:
- May 26, 2026 at 12:48AM
- Listing Office:
- The Property Shoppe - eXp Realty, LLC : 903-561-2200
- Listing Agent:
- Hope Chandler : 903-216-6622
- MLS ID:
- 25017926

- General: Porch
- Style: Traditional
- Other Structures: None
- Pool: None
- Roofing: Composition
- General: Brick Veneer1 StorySlab
- County: Smith
- Zoning: COLONY WEST LOT 17
- Fencing: Wood Fence
This listing courtesy of Hope Chandler , The Property Shoppe - eXp Realty, LLC
Monthly Payment
- Principal & Interest $
- Property Taxes $
- Home Insurance $
- VA Funding Fee $


 New - 3 days ago