1001 Doelling DR, Florence, TX 76527
- 4 beds |
- 5 baths |
- 3,431 sqft
 Single-Family Home
  Built in 2026
  1.16acre lot
 3 car garage
  $319/sqft
  Listed 1 month ago
Property Description
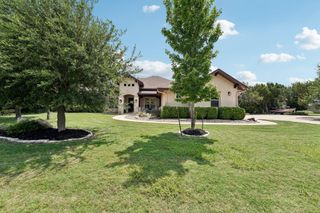
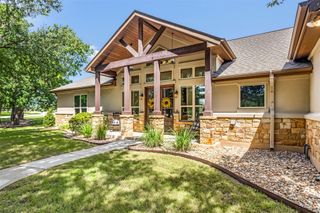
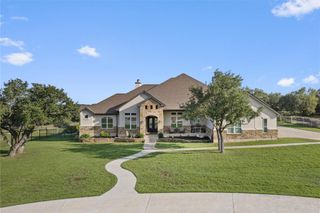
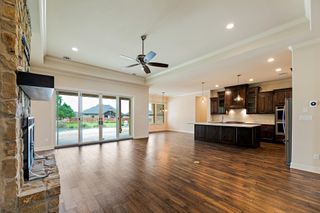
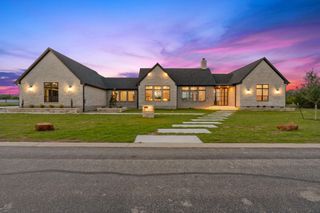
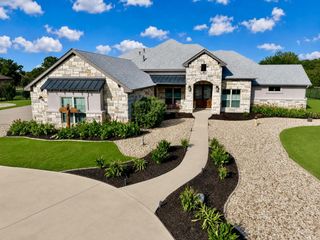
New Construction | 1 Story | 3,431 Sq Ft | 4 Bed | 4.5 Bath | Game Room | Study | 3.5 Car Garage | The home is a beautifully designed 3,431 sq. ft. single-story home that seamlessly blends elegance and functionality. With 4 bedrooms, 4.5 bathrooms, a game room, a study, and a covered outdoor living area, the Reese is built for both comfort and entertaining. A 3.5-car garage provides ample space for parking and storage. The kitchen is a chef’s dream, featuring a large island overlooking the family room and a prep kitchen conveniently tucked inside the pantry for extra storage and organization. The family room includes an electric fireplace for added warmth. A sliding glass door in the family room to enhance indoor-outdoor flow. The primary suite is a serene retreat, offering a spa-inspired wet room with a soaking tub and shower, along with a walk-in closet that includes space for a washer/dryer and direct access to the utility room. Each secondary bedroom includes its own walk-in closet and full bathroom, ensuring privacy and convenience for family and guests. The game room opens to the back patio, creating an ideal space for entertaining and relaxation. Designed for modern living, The Reese offers a perfect blend of luxury, comfort, and flexibility to fit your lifestyle. Welcome home!
- Listing Status:
- Pending
- Data Last Updated:
- July 6, 2026 at 1:17PM
- Listing Office:
- Chesmar Homes : (888) 924-9949
- Listing Agent:
- Katie Craig : (210) 887-1197
- MLS ID:
- 2853453
- General: Breakfast BarBuilt-in FeaturesCeiling Fan(s)Beamed CeilingsCeiling-HighTray Ceiling(s)Ceiling-VaultedGranite CountersQuartz CountersDouble VanityEat-in KitchenEntrance FoyerKitchen IslandMultiple Living AreasNo Interior StepsOpen FloorplanPantryPrimary Bedroom on MainRecessed LightingSoaking TubStorageWalk-In Closet(s)
- Appliances: Built-In Electric OvenDishwasherDisposalExhaust FanGas CooktopMicrowaveDouble OvenRefrigeratorStainless Steel Appliance(s)Tankless Water Heater
- Laundry: Laundry RoomMain Level
- Flooring: LaminateTile
- A/C: Ceiling Fan(s)Central Air
- Heating: CentralPropane
- Fireplace: Family RoomFireplaces: 1
- Eco/Green Feature: NoneNone
- General: Gutters FullLightingPrivate Yard
- Other Structures: PorchFront PorchPatioCovered
- Pool: None
- Parking: AttachedDrivewayGarageGarage Door OpenerOversizedParking spaces: 6
- Roofing: Composition
- Windows: BlindsDouble Pane WindowsLow-Emissivity WindowsScreens
- General: OneSlab
- HOA Amenities: Common Area Maintenance1000.0Quarterly
- Originating MLS: actris
- School District: Georgetown ISD
- County: Williamson
- Zoning: Lot 1 Block A1001 Doelling Drive
- View: Neighborhood
- Fencing: None
- Utilities: Cable AvailableElectricity AvailablePropaneSewer AvailableWater Available
- Water: Public
- Sewer: Septic Tank
- Source: actris
This listing courtesy of Katie Craig , Chesmar Homes
Monthly Payment
- Principal & Interest $
- Property Taxes $
- Home Insurance $
- VA Funding Fee $