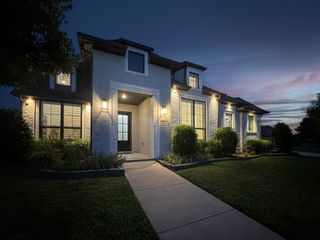
10801 Sycamore Falls Drive, Flower Mound, TX 76226
- 4 beds |
- 4 baths |
- 3,473 sqft
 Single-Family Home
  Built in 2017
  0.46acre lot
 3 car garage
  $288/sqft
  Listed 11 days ago
Property Description
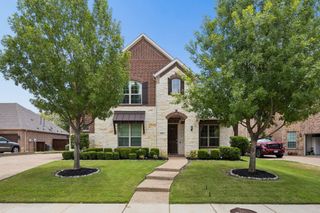
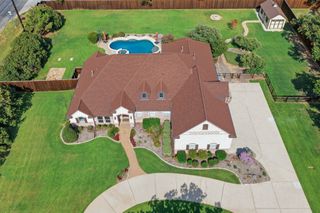
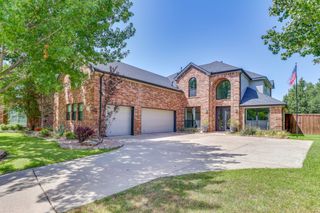
Welcome to this exceptional one-owner Highland Home located in the award-winning Canyon Falls community within highly acclaimed Argyle ISD and walking distance to Argyle High School. Thoughtfully designed and meticulously maintained, this single-story residence combines timeless elegance with everyday comfort, showcasing quality craftsmanship and extensive custom upgrades throughout. The open-concept floor plan features a formal dining room, spacious breakfast area, and a private study with custom built-in cabinetry—ideal for today's work-from-home lifestyle. Custom built-ins in the butler's pantry and primary closet provide exceptional organization, while hand-scraped hardwood floors, soaring ceilings with exposed wood beams, and plantation shutters add warmth and character throughout. A dedicated media and game room provides the perfect space for movie nights, entertaining, or cheering on your favorite team. The oversized three-car tandem garage offers abundant room for vehicles, hobbies, and storage. Step outside to your private backyard retreat, where nearby mature trees create a peaceful setting with no homes directly behind the property. The heated saltwater pool features a premium PebbleTec finish, LED lighting, an attached spa, and diving board—perfect for year-round relaxation and entertaining. Residents of Canyon Falls enjoy resort-style amenities including two pools, more than 14 miles of scenic hike and bike trails, a state-of-the-art fitness center, Pooch Park, and Canyon Falls Park with a splash pad, playground, and basketball court. As an added bonus, this home offers one of the lowest tax rates in Canyon Falls, providing exceptional long-term value. This is more than a beautiful home—it's a lifestyle rarely found in one of North Texas' most desirable communities.
- Listing Status:
- Active
- Data Last Updated:
- July 29, 2026 at 2:18AM
- Listing Office:
- MAGNOLIA REALTY : 940-294-6916
- Listing Agent:
- Will Woods :
- MLS ID:
- 21317618

- General: Dog RunLightingRain GuttersHot Tub
- Style: TraditionalDetached
- Pool: Diving BoardGuniteHeatedIn GroundOutdoor PoolPoolPrivatePool SweepPool/Spa ComboSalt WaterCommunity
- Parking: Door-SingleGarage Faces FrontGarageGarage Door OpenerKitchen LevelLightedTandem
- Roofing: Composition
- Windows: ShuttersWindow Coverings
- General: Brick1Slab
- HOA Amenities: Maintenance Front YardAll FacilitiesAssociation ManagementInternetMaintenance Grounds608.0Quarterly
- Originating MLS: NTR
- School District: Argyle ISD
- County: Denton
- Zoning: CANYON FALLS VILLAGE 14 BLK RRR LOT 19R694957
- Fencing: StoneWoodWrought Iron
- Utilities: Electricity ConnectedNatural Gas AvailableSewer AvailableSeparate MetersUnderground UtilitiesWater AvailableCable Available
- Water: Public
- Sewer: Public Sewer
- Source: NTR
This listing courtesy of Will Woods , MAGNOLIA REALTY
Monthly Payment
- Principal & Interest $
- Property Taxes $
- Home Insurance $
- VA Funding Fee $

 New - 5 hours ago