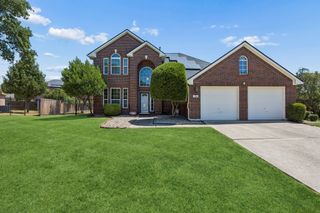
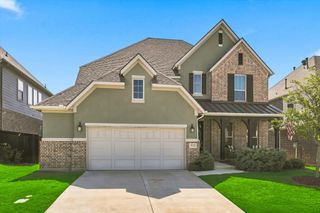
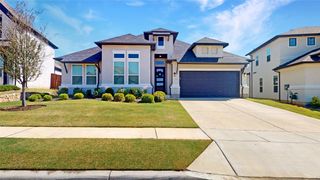
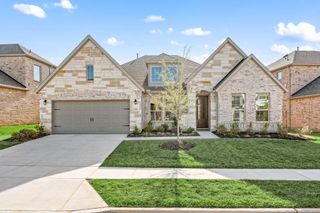
11305 Bull Head Lane, Flower Mound, TX 76262
- 4 beds |
- 3 baths |
- 2,700 sqft
 Single-Family Home
  Built in 2019
  7,971sqft lot
 3 car garage
  $251/sqft
  Listed 8 days ago
Property Description
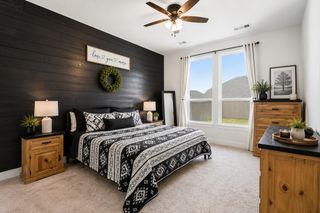
Rare one story home in Flower Mound's coveted Trailwood, zoned for top-rated Argyle ISD, featuring a true 3 car side by side garage and a remarkably low tax rate of approximately 1.78%. This 2019 K. Hovnanian build offers 2,700 SF, 4BR 3BA plus private study, formal dining and a flex space ideal for a hobby room or playroom. Enjoy a peaceful backyard setting overlooking the community's walking trail, water feature and gazebo. Designer details set the tone throughout: a tiled gas log fireplace ignites at the flip of a switch, and plantation shutters flow through the home. The kitchen shines with quartz countertops, a new Café double dishwasher, stainless apron sink, under cabinet lighting and an oversized pantry, plus a mudroom bench off the garage entry for effortless everyday living. The primary suite is a private retreat with a spa quality ensuite featuring a soaking tub, separate shower, dual vanities and an oversized Closets by Design system with the guest bedroom closet upgraded to match. The study's double glass French doors create a bright, quiet workspace for those working from home. Security and peace of mind come standard: a professionally installed, hardwired camera system covers the home inside and out. Additional 2023 to 2024 upgrades include a brand new roof, whole home water softener, French drain system, covered patio with power solar shade, Jellyfish permanent lighting that wraps the entire home, and an EV charger ready garage. Trailwood is a conservation designed community where homesites border preserved open space and miles of walking trails, offering a walkable, unhurried pace of life just steps from your own backyard. Commuters enjoy quick I 35W access to Fort Worth and DFW Airport. Schedule your private tour today, homes like this in Trailwood don't last.
- Listing Status:
- Active
- Data Last Updated:
- August 15, 2026 at 3:20AM
- Listing Office:
- Real Broker, LLC : 855-450-0442
- Listing Agent:
- Edson Miranda :
- Contact:
- 940-577-2051
- MLS ID:
- 21351570

- General: LightingRain Gutters
- Style: Detached
- Pool: NoneCommunity
- Parking: Door-MultiDrivewayElectric Vehicle Charging Station(s)Garage Faces FrontGarageGarage Door OpenerInside EntranceKitchen LevelOversized
- Roofing: Composition
- Windows: Shutters
- General: 1Slab
- HOA Amenities: All FacilitiesAssociation ManagementMaintenance Grounds1795.0Annually
- Originating MLS: NTR
- School District: Argyle ISD
- County: Denton
- Zoning: TRAILWOOD PHASE 1 BLK F LOT 16R677885
- View: Park/GreenbeltWaterView
- Fencing: Back YardFencedWoodWrought Iron
- Utilities: Electricity AvailableElectricity ConnectedNatural Gas AvailableSewer AvailableWater AvailableCable Available
- Water: Public
- Sewer: Public Sewer
- Source: NTR
- Exclusions: ring cameraslaundry room black cabinets and black shelvingtesla charger
This listing courtesy of Edson Miranda , Real Broker, LLC
Monthly Payment
- Principal & Interest $
- Property Taxes $
- Home Insurance $
- VA Funding Fee $

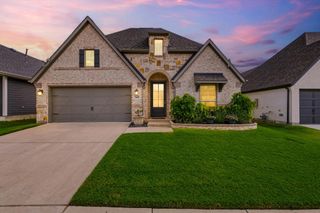
 New - 6 hours ago