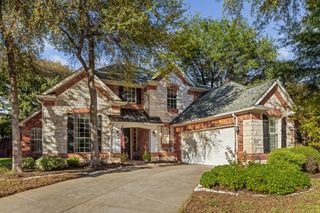
1500 Ash Grove Court, Flower Mound, TX 75028
- 4 beds |
- 3 baths |
- 3,083 sqft
 Single-Family Home
  Built in 1998
  0.3acre lot
 3 car garage
  $240/sqft
  Listed 4 days ago
Property Description
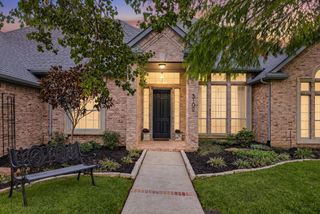
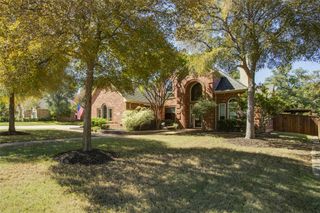
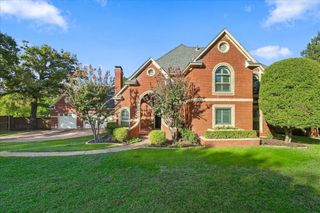
Located on a quiet cul de sac in Flower Mound's Rustic Timbers neighborhood, this home enjoys a premium location adjacent to the neighborhood greenbelt, hiking and biking trails, and minutes from Parker Square, shopping, dining, and everyday conveniences. Thoughtful updates and timeless design create a home designed for comfortable living and entertaining. The floor plan includes 4 bedrooms, 3 full baths, multiple living and dining areas, an upstairs game room, and 2 bedrooms on the first floor. An added bonus is the home's solar panels, which enhance energy efficiency and offer the potential for reduced electricity costs. Hardwood floors, plantation shutters, and natural light highlight the home's design. The kitchen was remodeled in 2024 with quartz countertops, refinished cabinetry featuring illuminated glass front display cabinets, stainless steel appliances, a center island with breakfast bar seating, and an adjoining breakfast room. The sink, cooktop, oven, and vent hood were replaced in 2024. Roof replaced in 2025. New fence installed in 2026. The primary suite offers direct access to the backyard and pool. The ensuite bath features separate vanities, a garden tub, separate shower, and a walk in closet. Designed for entertaining, the backyard features a saltwater pool and spa, outdoor kitchen, fireplace, oversized covered patio, pergola, and landscaped grounds. Beyond the pool, the backyard provides room for outdoor games, pets, gardening, and gatherings with family and friends, all adjacent to the neighborhood greenbelt and hiking and biking trails. The 3 car tandem garage and abundant storage provide everyday functionality. Residents enjoy direct access to the neighborhood greenbelt, miles of hiking and biking trails, and convenient access to Parker Square, shopping, dining, and entertainment. A rare opportunity to own a home in one of Flower Mound's most desirable neighborhoods.
- Listing Status:
- Active
- Data Last Updated:
- October 13, 2026 at 5:21AM
- Listing Office:
- Briggs Freeman Sothebys Intl : 817-801-3030
- Listing Agent:
- Joy Rice :
- Contact:
- 817-801-3030
- MLS ID:
- 21402413

- General: LightingPrivate YardRain GuttersStorageShed(s)Hot Tub
- Style: TraditionalDetached
- Other Structures: Shed(s)
- Pool: GuniteIn GroundOutdoor PoolOtherPoolPrivatePool SweepPool/Spa ComboSalt WaterWater Feature
- Parking: ConcreteDirect AccessDoor-SingleDrivewayEnclosedGarage Faces FrontGarageGarage Door OpenerLightedTandem
- Roofing: Composition
- General: Brick2Slab
- Road/Access: All Weather Road
- HOA Amenities: Association Management98.0Quarterly
- Originating MLS: NTR_NTREIS
- School District: Lewisville ISD
- County: Denton
- Zoning: RUSTIC TIMBERS PH II BLK B LOT 16R193658
- Fencing: Back YardFencedWood
- Utilities: Electricity AvailableElectricity ConnectedNatural Gas AvailablePhone AvailableSewer AvailableSeptic AvailableSeparate MetersUnderground UtilitiesWater AvailableCable Available
- Water: Public
- Sewer: Aerobic SepticPublic Sewer
- Source: NTR_NTREIS
This listing courtesy of Joy Rice , Briggs Freeman Sothebys Intl
Monthly Payment
- Principal & Interest $
- Property Taxes $
- Home Insurance $
- VA Funding Fee $

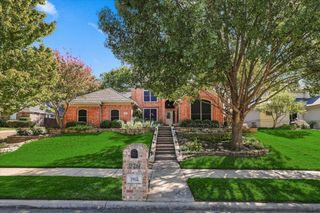
 New - 14 hours ago