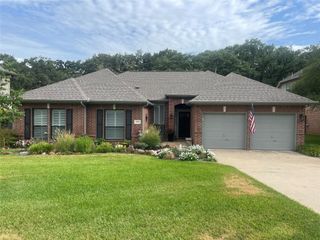
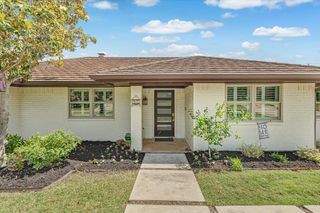
1701 Oriole Drive, Flower Mound, TX 75022
- 3 beds |
- 3 baths |
- 2,331 sqft
 Single-Family Home
  Built in 1995
  0.45acre lot
 2 car garage
  $337/sqft
  Listed 2 days ago
Property Description
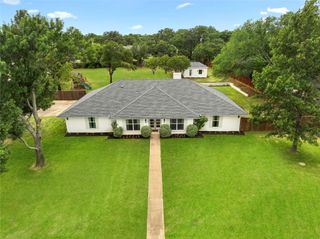
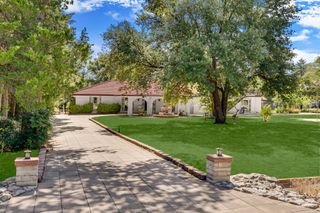
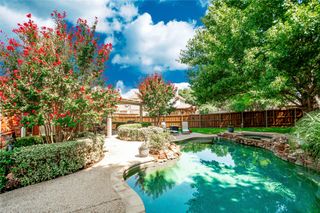
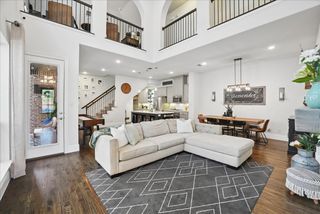
Gorgeous 2-story home nestled beneath mature trees sits on just under a half-acre! Terrific location backing to Northshore Trails, just minutes from Lake Grapevine and Murrell Park! Inside you will find 3 bedrooms, 2.5 baths, formal dining area, and detached 2-car garage with covered breezeway and expansive driveway! Upgrades and amenities include hardwood flooring throughout entire home with ceramic wet areas, neutral paint tones, shutters, extensive crown molding, sparkling chandeliers, split bedrooms for added privacy, and MORE! Open concept kitchen and living space makes entertaining a breeze! Kitchen boasts an abundance of cabinetry and counter space, large island with breakfast bar, gas cooktop, double ovens, and butler's pantry. Huge primary retreat with bay window sitting area offers two baths with walk-in closets, one with a shower and one with a garden tub. Two bedrooms on the second floor flank a Jack and Jill bath, plus a loft with convenient desk space. Both upstairs bedrooms have access to the balcony deck, while the primary bedroom accesses the lower deck! Incredible backyard!
- Listing Status:
- Active
- Data Last Updated:
- July 28, 2026 at 8:20PM
- Listing Office:
- Your Home Free LLC : 972-317-5900
- Listing Agent:
- William Nelson :
- MLS ID:
- 21341877

- General: BalconyLightingRain Gutters
- Style: TraditionalDetached
- Pool: None
- Parking: CoveredDoor-MultiDrivewayGarage Faces FrontGarageGarage Door Opener
- Roofing: CompositionShingle
- Windows: Window Coverings
- General: Brick1Slab
- Originating MLS: NTR
- School District: Lewisville ISD
- County: Denton
- Zoning: NORTH LAKE HIGHLANDS SEC 2 BLK 5 LOT 1R91025
- Fencing: Back YardFencedWood
- Utilities: Septic AvailableWater AvailableCable Available
- Water: Public
- Sewer: Septic Tank
- Source: NTR
This listing courtesy of William Nelson , Your Home Free LLC
Monthly Payment
- Principal & Interest $
- Property Taxes $
- Home Insurance $
- VA Funding Fee $