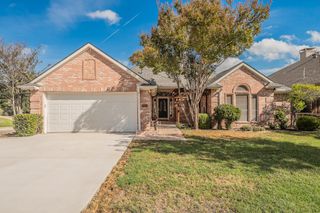
2353 Red Maple Road, Flower Mound, TX 75022
- 4 beds |
- 3 baths |
- 2,177 sqft
 Rental
 Built in 1996
 5,793sqft lot
 2 car garage
 $1/sqft
 Listed 7 days ago
Property Description
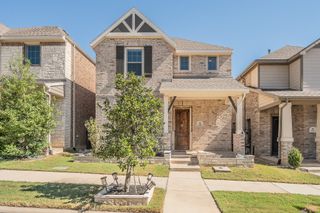
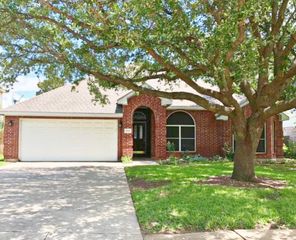
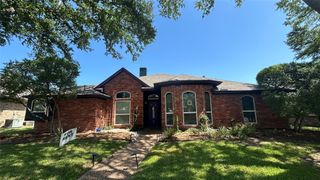
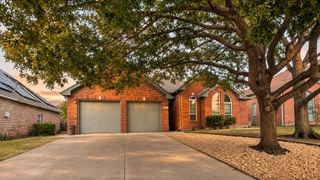
Welcome to Red Maple in the charming Oaks of Lake Forest! This beautifully updated two-story home offers 4 bedrooms, 3 full baths, spacious living areas, and an abundance of desirable features. From the warm hardwood and carpeted flooring to the upgraded lighting fixtures, beautiful cabinetry, and abundant natural light, this home combines comfort, style, and functionality. The thoughtfully designed floor plan features a downstairs guest suite, an inviting living room with a gas-log fireplace, a breakfast area, and a modern kitchen with a center island. A versatile wainscoted room provides the perfect space for formal dining, an additional living area, or a home office. A convenient utility room completes the downstairs. Upstairs, you'll find a spacious primary suite featuring a comfortable sitting area and an ensuite bath with separate shower, garden tub, dual-height vanities, and a walk-in closet. Two additional generously sized bedrooms and a full bath provide plenty of room for family or guests. Ample attic storage is another welcome bonus. Step outside to a beautifully landscaped yard with mature trees, a sprinkler system, and plenty of backyard space for family activities, entertaining, or simply relaxing. Located in the sought-after Flower Mound school district, this home offers convenient access to major shopping, excellent dining, major thoroughfares, and the many entertainment options of the Dallas-Fort Worth Metroplex. A wonderful home in a great location! Come see it today!
- Listing Status:
- Active
- Data Last Updated:
- November 22, 2026 at 6:19PM
- Listing Office:
- Barnhart Realty Group : 972-442-7508
- Listing Agent:
- Russell Page :
- Contact:
- 972-442-7508
- MLS ID:
- 21435439

- General: Rain Gutters
- Style: Contemporary/ModernTraditionalDetached
- Pool: None
- Parking: CommonConcreteDirect AccessDrivewayGarage Faces FrontGarageGarage Door OpenerInside EntranceLighted
- Windows: Window Coverings
- General: Brick2Slab
- HOA Amenities: Association ManagementOther
- Originating MLS: NTR_NTREIS
- School District: Lewisville ISD
- County: Denton
- Zoning: OAKS OF LAKE FOREST BLK 1 LOT 41R170827
- Fencing: Back YardGateWood
- Utilities: Electricity AvailableNatural Gas AvailableSewer AvailableSeparate MetersUnderground UtilitiesWater AvailableCable Available
- Water: Public
- Sewer: Public Sewer
- Source: NTR_NTREIS
This listing courtesy of Russell Page , Barnhart Realty Group
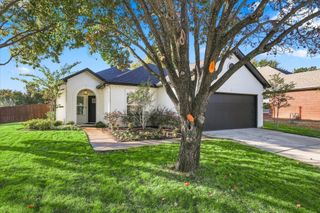
 New - 22 hours ago