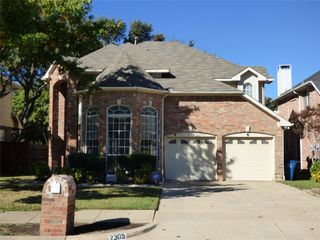
1724 Robin Lane, Flower Mound, TX 75028
- 4 beds |
- 2 baths |
- 2,230 sqft
 Rental
 Built in 1992
 0.32acre lot
 2 car garage
 $1/sqft
 Listed 2 days ago
Property Description
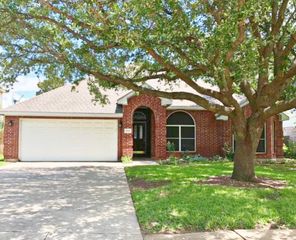
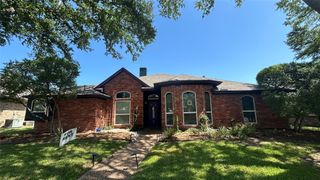
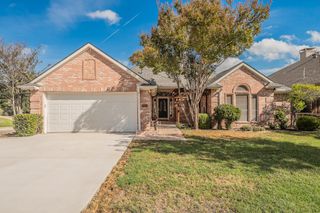
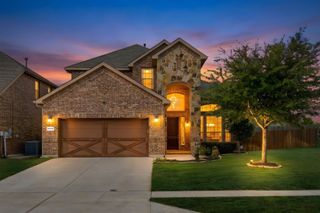
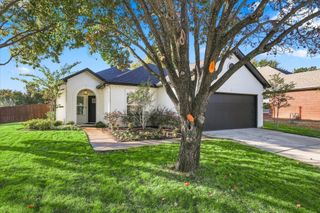
Beautiful One Story Home with large Backyard in the heart of Flower Mound A rare combination of single story living, beautiful interiors, and incredible outdoor space. Discover this beautiful one story home featuring gorgeous wood-laminate flooring throughout, spacious living areas, and a desirable split bedroom floor plan offering comfort and privacy. The very spacious master bedroom features a beautiful window overlooking the backyard, while the versatile fourth bedroom with French doors can also serve as a private home office. The kitchen features refrigerator, microwave, double oven and gas cooktop, perfect for cooking and entertaining. Also, one of the home's standout features is its large, private backyard with mature trees and a large covered patio; ideal for weekend cookouts, outdoor gatherings, or simply relaxing and enjoying the peaceful surroundings. Located in the desirable Flower Mound community, with top rated schools and convenient access to shopping, dining, and entertainment. Don't miss this wonderful rental opportunity. Schedule your showing today
- Listing Status:
- Active
- Data Last Updated:
- November 22, 2026 at 6:19PM
- Listing Office:
- Realty of America, LLC : 512-788-9495
- Listing Agent:
- Samanta Paulino :
- Contact:
- 512-788-9495
- MLS ID:
- 21440227

- General: Barbecue
- Style: Detached
- Pool: None
- Parking: Driveway
- General: 1
- Road/Access: Asphalt
- Originating MLS: NTR_NTREIS
- School District: Lewisville ISD
- County: Denton
- Zoning: SHERWOOD EST BLK G LOT 1R163537
- Fencing: Wood
- Utilities: Sewer AvailableWater Available
- Water: Public
- Sewer: Public Sewer
- Source: NTR_NTREIS
This listing courtesy of Samanta Paulino , Realty of America, LLC
 New - 22 hours ago