2026 San Marino Lane, Lewisville, TX 75077
- 4 beds |
- 3 baths |
- 2,612 sqft
 Rental
 Built in 2016
 7,667sqft lot
 2 car garage
 $1/sqft
 Listed 3 days ago
Property Description
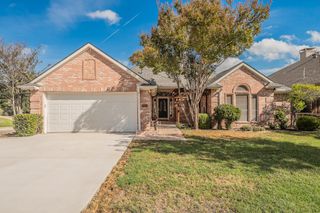
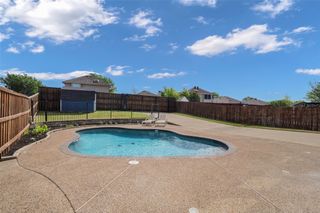
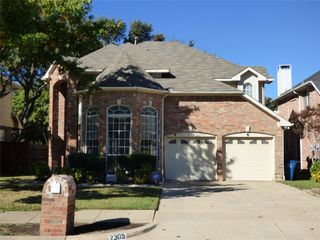
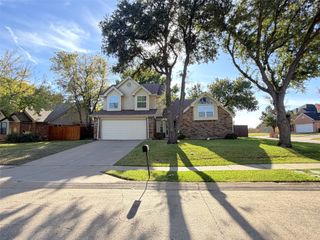
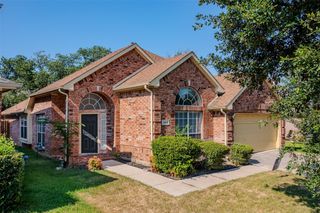
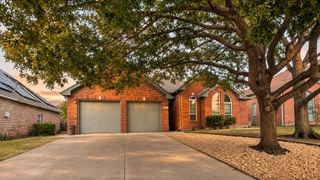
Welcome to 2026 San Marino Lane, a beautifully maintained two-story traditional home situated on a greenbelt-adjacent lot in the sought-after Verona community of Lewisville. Offering 4 bedrooms, 2.5 bathrooms, and 2,612 square feet of thoughtfully designed living space, this 2016 residence combines timeless brick-and-stone curb appeal with modern, carpet-free interiors. Step inside to an airy, open-concept floor plan highlighted by vaulted ceilings, abundant natural light, and durable luxury vinyl plank and ceramic tile flooring throughout. The main living area centers around a cozy gas-log fireplace and flows effortlessly into a chef-inspired kitchen featuring sleek granite countertops, a marble subway tile backsplash, stainless steel appliances, a gas cooktop, generous cabinetry, and a walk-in pantry. Designed for privacy and convenience, the spacious primary suite is tucked away on the first floor and boasts a spa-like en-suite bath with a soaking tub, a separate tiled shower, and a large walk-in closet. Upstairs, you will find three well-proportioned secondary bedrooms, a full bath, and a versatile loft which is the second living area is ideal for a media room or home office. Outdoors, unwind on the covered front porch or entertain on the extended covered back patio overlooking a private, fenced backyard with a built-in sprinkler system. With direct proximity to neighborhood walking and biking trails, and just minutes from Lake Lewisville, Highland Village shopping and dining, I-35E, and Lewisville ISD schools, this home offers an exceptional blend of comfort and convenience. This home is a non smoking home.
- Listing Status:
- Active
- Data Last Updated:
- November 22, 2026 at 6:19PM
- Listing Office:
- Martini Realty LLC : 972-730-7555
- Listing Agent:
- Michael Martini :
- MLS ID:
- 21438915

- General: Private YardRain Gutters
- Style: Detached
- Pool: None
- Parking: Door-SingleGarage Faces FrontGarageGarage Door Opener
- Roofing: Composition
- Windows: Window Coverings
- General: BrickRockStone2Slab
- Originating MLS: NTR_NTREIS
- School District: Lewisville ISD
- County: Denton
- Zoning: VERONA ADDITION BLK B LOT 22R656244
- Utilities: Electricity AvailableNatural Gas AvailableSewer AvailableSeparate MetersWater AvailableCable Available
- Water: Public
- Sewer: Public Sewer
- Source: NTR_NTREIS
This listing courtesy of Michael Martini , Martini Realty LLC
 New - 2 days ago