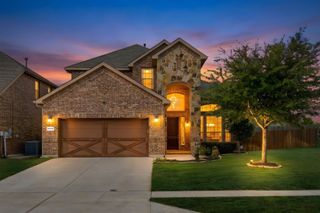
865 Kingwood Court, Highland Village, TX 75077
- 3 beds |
- 3 baths |
- 2,413 sqft
 Rental
 Built in 1991
 9,191sqft lot
 2 car garage
 $1/sqft
 Listed 2 days ago
Property Description
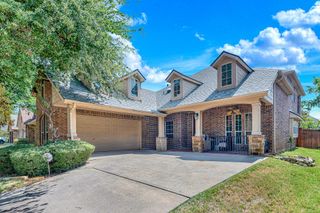
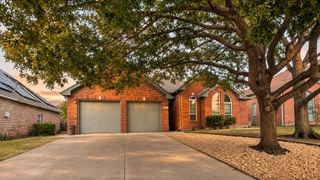
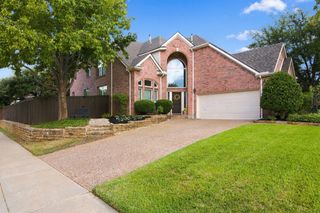
Welcome to this beautifully maintained 3-bedroom, 2.5-bath residence in desirable Highland Village, where comfort, style, and an inviting lifestyle come together. Warm luxury vinyl plank flooring flows throughout the main living areas, creating an elegant and welcoming atmosphere. The updated kitchen is designed for both everyday living and entertaining, featuring quartz countertops, stainless steel appliances, and abundant cabinetry for exceptional storage. The spacious layout offers plenty of room to gather with family and friends. A standout feature is the enclosed sunroom, providing a versatile retreat perfect for morning coffee, reading, relaxing, or entertaining year-round. Step outside and enjoy a generously sized backyard, ideal for outdoor gatherings and everyday enjoyment. Located near a beautiful community walking trail and within walking distance of the clubhouse, this home offers easy access to outdoor recreation and a vibrant community lifestyle. Additional updates include a roof approximately one year old and an AC system approximately two years old, providing added peace of mind. With its thoughtful updates, desirable location, comfortable living spaces, and excellent community amenities, this Highland Village home is ready to welcome you. *All listing information is subject to independent verification by buyer and buyer's agent.
- Listing Status:
- Active
- Data Last Updated:
- November 22, 2026 at 6:19PM
- Listing Office:
- United Real Estate : 972-372-0590
- Listing Agent:
- Shirley Tong :
- Contact:
- 214-289-8891
- MLS ID:
- 21437121

- General: Private YardRain Gutters
- Style: TraditionalDetached
- Pool: None
- Parking: CoveredDrivewayGarage Faces FrontGarageGarage Door Opener
- Roofing: CompositionShingle
- General: Brick1Slab
- HOA Amenities: All Facilities870.0Annually
- Originating MLS: NTR_NTREIS
- School District: Lewisville ISD
- County: Denton
- Zoning: HIGHLAND SHORES PH 6P BLK GH LOT 12R156557
- Fencing: Back YardFencedWood
- Utilities: Natural Gas AvailableSewer AvailableSeparate MetersWater Available
- Water: Public
- Sewer: Public Sewer
- Source: NTR_NTREIS
This listing courtesy of Shirley Tong , United Real Estate
 New - 18 hours ago