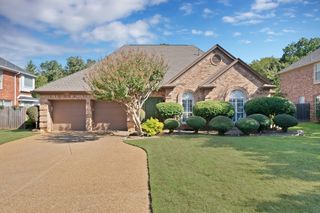
3101 Sheryl Drive, Flower Mound, TX 75022
- 4 beds |
- 3 baths |
- 2,856 sqft
 Single-Family Home
 Built in 2000
 8,102sqft lot
 2 car garage
 $219/sqft
 Listed 7 days ago
Property Description
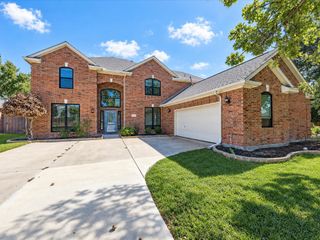
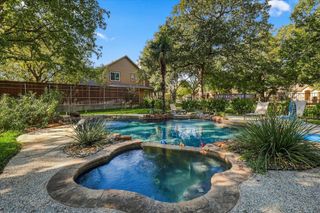
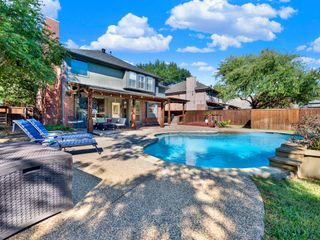
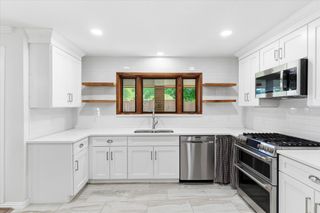
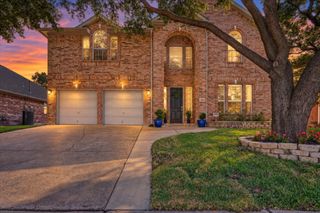
Beautifully updated and move-in ready! Situated on a desirable east-facing corner lot in Wellington, this inviting home offers timeless charm, thoughtful improvements, and a versatile floor plan. A soaring two-story entry welcomes you into light-filled living spaces, including an elegant formal dining room, spacious family room with gas fireplace, and a study featuring a custom paneled accent wall. The kitchen boasts freshly painted cabinets, granite countertops, center island, and newly installed gas cooktop, oven, and dishwasher. The adjoining breakfast area overlooks the large backyard. Retreat to the beautifully renovated spa-inspired primary bath (2020) featuring a freestanding soaking tub, oversized glass-enclosed shower with designer tile accents, dual vanities and large walk-in closet. The enclosed game room upstairs provides a flexible and versatile space, perfect for a 4th bedroom, media room, or bonus room (built-in closet can be added). Fresh interior paint and updated lighting throughout add to the home's bright, welcoming feel. All windows were replaced in 2020, along with custom window shades throughout. HVAC replaced in 2018. Roof replaced in 2021. Mature trees create a peaceful setting for relaxing or entertaining in the oversized backyard. Zoned for Flower Mound High School and located just .3 miles from Wellington Elementary. Many neighborhood families walk to and from school. Wellington residents enjoy a clubhouse, fitness center, pools, tennis and pickleball courts, parks and more. Just minutes to Grapevine Lake and only 10 miles to DFW airport. Too many updates to list on this immaculately maintained property. Welcome home!
- Listing Status:
- Active
- Data Last Updated:
- October 23, 2026 at 1:18AM
- Listing Office:
- eXp Realty, LLC : 888-519-7431
- Listing Agent:
- Karla Renfrow :
- Contact:
- 972-998-7766
- MLS ID:
- 21412336

- General: Private YardRain Gutters
- Style: TraditionalDetached
- Pool: NoneCommunity
- Parking: Door-SingleDrivewayGarageGarage Door OpenerGarage Faces Side
- Roofing: Composition
- Windows: Window Coverings
- General: Brick2Slab
- HOA Amenities: All FacilitiesAssociation Management510.0Semi-Annually
- Originating MLS: NTR_NTREIS
- School District: Lewisville ISD
- County: Denton
- Zoning: WELLINGTON ESTATES PH 1D BLK N LOT 11R217103
- Fencing: Wood
- Utilities: Electricity ConnectedNatural Gas AvailablePhone AvailableSewer AvailableSeparate MetersUnderground UtilitiesWater AvailableCable Available
- Water: Public
- Sewer: Public Sewer
- Source: NTR_NTREIS
- Exclusions: None
This listing courtesy of Karla Renfrow , eXp Realty, LLC
Monthly Payment
- Principal & Interest $
- Property Taxes $
- Home Insurance $
- VA Funding Fee $

 New - 12 minutes ago