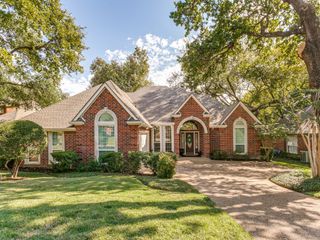
2904 Oak Bend Court, Flower Mound, TX 75028
- 3 beds |
- 3 baths |
- 2,593 sqft
 Single-Family Home
 Built in 1991
 0.29acre lot
 2 car garage
 $231/sqft
 Listed 11 hours ago
Property Description
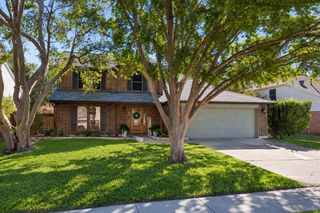
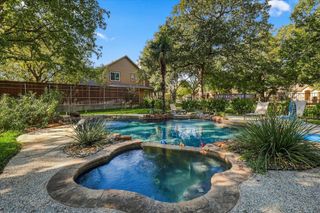
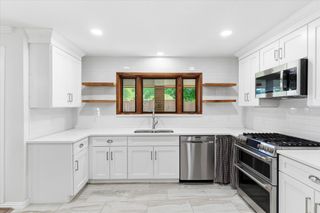
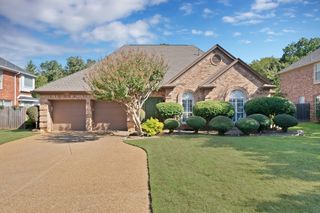
Enjoy room to spread out inside and out in this spacious home on a cul-de-sac lot, featuring a huge backyard, wonderful pool, and over $65,000 in recent updates! A waterfall feature and arcing fountains add to the pool’s appeal, while the spacious pool deck, covered patio, and raised deck offer multiple places to relax and entertain. The covered outdoor kitchen features a built-in grill, generous prep counters, stone accents, and pendant lighting. Plenty of lawn remains for games, pets, and gardening, plus a storage shed for outdoor essentials. Inside, a large dining room welcomes holiday gatherings, and a separate office with glass-paneled double doors provides a dedicated workspace. Rich-toned floors connect the main living areas, while the living room’s brick fireplace creates a cozy gathering spot. Tall windows frame pool views, and a kitchen pass-through keeps the conversation flowing. White cabinetry, granite counters, a tile backsplash, and stainless-steel appliances complement the kitchen, with a bright breakfast nook overlooking the backyard. All three bedrooms are upstairs, along with a versatile game room and two full baths. The spacious primary suite features a high ceiling, plantation shutters, and a sliding barn door leading to the renovated bath with dual sinks, granite counters, a seated vanity, and an oversized walk-in shower with a bench. Secondary bedrooms offer generous space, including one with a charming window alcove. Multiple walk-in closets add useful storage. Additional improvements include interior and exterior painting, new front and back doors, and new fencing. With distinct spaces for work, gathering, and downtime, this home makes everyday living feel easy.
- Listing Status:
- Active
- Data Last Updated:
- October 22, 2026 at 11:20PM
- Listing Office:
- Tina Leigh Realty : 972-824-0631
- Listing Agent:
- Virginia Simms :
- Contact:
- 972-824-0631
- MLS ID:
- 21417788

- General: Gas GrillOutdoor GrillOutdoor KitchenOutdoor Living AreaPrivate YardRain GuttersStorage
- Style: TraditionalDetached
- Pool: GuniteIn GroundOutdoor PoolPoolWaterfallWater Feature
- Parking: Door-MultiGarage Faces FrontGarageGarage Door Opener
- Roofing: Composition
- Windows: Bay Window(s)Window Coverings
- General: Brick2Slab
- Originating MLS: NTR_NTREIS
- School District: Lewisville ISD
- County: Denton
- Zoning: CREEK WOOD ADDN PH 1 BLK 3 LOT 40R160263
- Fencing: Wood
- Utilities: Electricity AvailableElectricity ConnectedNatural Gas AvailableSewer AvailableSeparate MetersWater Available
- Water: Public
- Sewer: Public Sewer
- Source: NTR_NTREIS
- Exclusions: Washerdryerfridgesprimary bedroom curtains (rods stay) & wall-mounted TVs (mounts stay)
This listing courtesy of Virginia Simms , Tina Leigh Realty
Monthly Payment
- Principal & Interest $
- Property Taxes $
- Home Insurance $
- VA Funding Fee $

 New - 2 hours ago