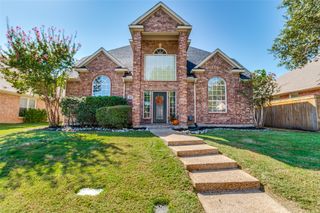
2728 Silver Maple Court, Flower Mound, TX 75028
- 4 beds |
- 3 baths |
- 2,151 sqft
 Single-Family Home
 Built in 1992
 9,017sqft lot
 2 car garage
 $232/sqft
 Listed 11 hours ago
Property Description
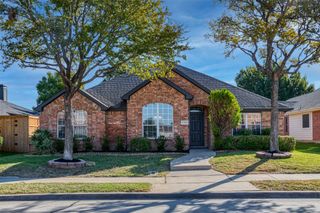
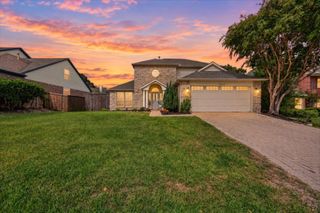
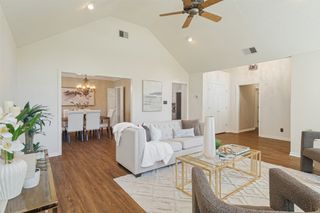
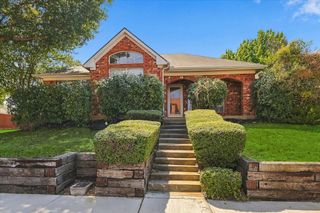
Beautifully updated two-story home nestled among mature trees within the highly coveted Forest Vista school zone. The charming brick exterior and welcoming front porch create an inviting first impression, while thoughtful updates throughout offer the perfect blend of character and modern comfort. At the heart of the home is a stunning kitchen remodel featuring quartz countertops, warm wood cabinetry, a farmhouse sink, stainless steel appliances, designer lighting, and a spacious island overlooking the living room. Luxury vinyl plank flooring flows throughout the downstairs, where a cozy fireplace creates a welcoming space to relax or entertain. The spacious backyard features an extended patio, fire pit area and beautiful landscaping, offering plenty of room for outdoor enjoyment. The home has been meticulously maintained, including a complete HVAC replacement in 2026, fresh exterior paint, new exterior doors, updated fencing, and a newer water heater. Enjoy convenient access to nearby parks and trails, along with shopping, dining, and DFW Airport just a short drive away. With its charming curb appeal, beautifully updated kitchen, and major improvements already completed, this home is ready for its next chapter.
- Listing Status:
- Active
- Data Last Updated:
- October 23, 2026 at 2:20AM
- Listing Office:
- Compass RE Texas, LLC : 214-814-8100
- Listing Agent:
- Jordan Goerke :
- Contact:
- 507-350-9563
- MLS ID:
- 21415346

- General: Playground
- Style: TraditionalDetached
- Pool: None
- Parking: Door-SingleDrivewayGarage Faces FrontGarageGarage Door Opener
- Roofing: Composition
- Windows: ShuttersWindow Coverings
- General: Brick2Slab
- Originating MLS: NTR_NTREIS
- School District: Lewisville ISD
- County: Denton
- Zoning: STONE CREEK ADDN PH 2 BLK G LOT 19R131824
- Fencing: Back YardWood
- Utilities: Electricity ConnectedNatural Gas AvailableSewer AvailableSeparate MetersWater AvailableCable Available
- Water: Public
- Sewer: Public Sewer
- Source: NTR_NTREIS
This listing courtesy of Jordan Goerke , Compass RE Texas, LLC
Monthly Payment
- Principal & Interest $
- Property Taxes $
- Home Insurance $
- VA Funding Fee $

 New - 10 hours ago