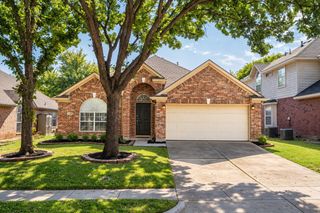
1624 Yaggi Drive, Flower Mound, TX 75028
- 3 beds |
- 3 baths |
- 1,938 sqft
 Single-Family Home
 Built in 1991
 9,017sqft lot
 2 car garage
 $245/sqft
 Listed 11 hours ago
Property Description
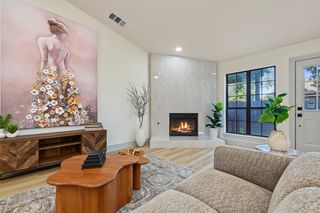
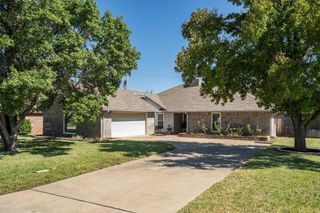
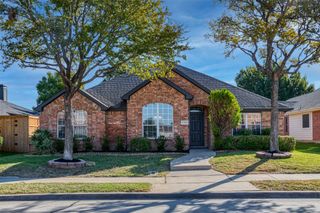
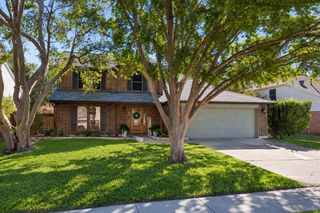
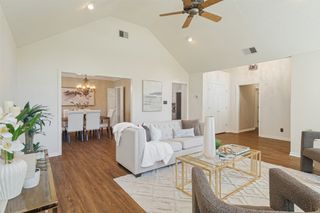
Welcome to 1624 Yaggi Drive, where beautifully updated living meets the warmth and charm of Flower Mound's Stone Creek neighborhood. Tucked away on a peaceful street, this inviting home offers thoughtfully renovated interiors, exceptional outdoor living, nearby walking trails, and so much more. The eat-in kitchen is a true standout, with beautiful quartz countertops, a professional-grade gas range, custom soft-close cabinetry, tons of storage, and a farmhouse sink overlooking the backyard. This space flows seamlessly into the family room, which features an updated floor-to-ceiling stone fireplace, creating a cozy spot to gather with family during the holidays. Additionally, a versatile second living area at the front of the house offers the flexibility of a home office, formal dining room, or additional gathering space. Upstairs, the primary suite provides a peaceful retreat, complete with a vaulted beadboard-style ceiling, and plenty of extra room for a sitting area or dedicated workspace. The ensuite bath features a freestanding soaking tub, separate tiled shower, dual-sink vanity, and walk-in closet. Secondary bedrooms are conveniently located across the hall, along with another full bathroom. Step outside to a covered patio, sparkling pool and hot tub, dedicated fire pit area, and plenty of grassy space to enjoy. Whether hosting friends, spending a sunny afternoon poolside, or unwinding beneath the covered patio, this outdoor space offers the perfect setting for relaxing and entertaining. Don’t forget about the convenient neighborhood trails, which provide walking access to both elementary and middle schools, along with Stone Creek Park just down the street. Notable improvements include HVAC and ductwork systems - replaced in 2023, a board-on-board backyard fence, and pool resurfacing and tile updates completed within the last several years. This is more than just a home - it’s a place to make lasting memories. *Virtual 3D tour available for viewing*
- Listing Status:
- Active
- Data Last Updated:
- October 23, 2026 at 1:18AM
- Listing Office:
- Monument Realty : 214-705-7827
- Listing Agent:
- Mary Johnson :
- Contact:
- 817-300-2435
- MLS ID:
- 21408625

- General: Fire PitRain Gutters
- Style: Detached
- Pool: In GroundPool
- Parking: Garage
- Roofing: Composition
- General: 2Slab
- Originating MLS: NTR_NTREIS
- School District: Lewisville ISD
- County: Denton
- Zoning: STONE CREEK ADDN PH 2 BLK H LOT 26R131859
- Fencing: Wood
- Utilities: Natural Gas AvailableSewer AvailableSeparate MetersWater Available
- Water: Public
- Sewer: Public Sewer
- Source: NTR_NTREIS
- Exclusions: Personal propertyrefrigeratorwasher and dryerentryway wall mirrorand mirrors above bedside tables in primary bedroom.
This listing courtesy of Mary Johnson , Monument Realty
Monthly Payment
- Principal & Interest $
- Property Taxes $
- Home Insurance $
- VA Funding Fee $

 New - 8 hours ago