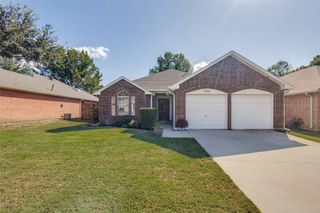
$429,900
5317 Colonial Drive, Flower Mound, TX 75028
- 3 beds |
- 2 baths |
- 1,645 sqft
 Single-Family Home
 Built in 1985
 6,708sqft lot
 2 car garage
 $261/sqft
 Listed 9 hours ago
Property Description
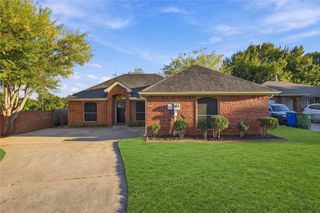
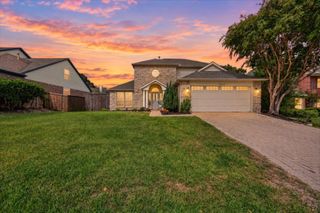
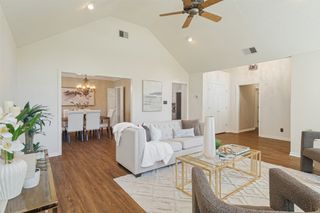
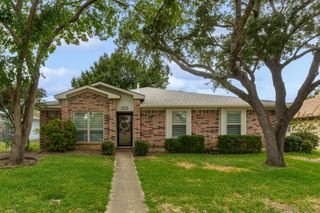
Beautifully remodeled home featuring a complete interior renovation with high-end finishes and a modern, open-concept layout. The thoughtfully redesigned interior offers a seamless flow between living spaces, creating an inviting atmosphere ideal for everyday living and entertaining. Enjoy a beautifully updated kitchen, renovated bathrooms, new flooring, fresh paint, and stylish fixtures throughout. Major improvements include a new HVAC system and completed foundation adjustments. With contemporary finishes, thoughtful upgrades, and a spacious backyard with a deck, this move-in-ready home offers the perfect blend of style, comfort, and functionality.
- Listing Status:
- Active
- Data Last Updated:
- October 23, 2026 at 2:20AM
- Listing Office:
- TruHome Real Estate : 972-299-3959
- Listing Agent:
- Sara Mason :
- Contact:
- 817-319-7872
- MLS ID:
- 21416628

- Style: Detached
- Pool: None
- Parking: Door-MultiDrivewayGarage Faces FrontGarage
- Roofing: Composition
- General: Brick1Slab
- Originating MLS: NTR_NTREIS
- School District: Lewisville ISD
- County: Denton
- Zoning: PRAIRIE CREEK BLK 3 LOT 8R87120
- Fencing: Back YardFencedWood
- Utilities: Electricity AvailableElectricity ConnectedSewer AvailableSeparate MetersWater Available
- Water: Public
- Sewer: Public Sewer
- Source: NTR_NTREIS
- Exclusions: Staging Decor and Furniture
This listing courtesy of Sara Mason , TruHome Real Estate
Monthly Payment
$Est. Payment
- Principal & Interest $
- Property Taxes $
- Home Insurance $
- VA Funding Fee $

 New - 9 hours ago