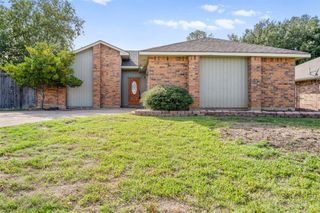
1248 Michael Avenue, Lewisville, TX 75077
- 3 beds |
- 2 baths |
- 1,810 sqft
 Single-Family Home
 Built in 1996
 6,360sqft lot
 2 car garage
 $212/sqft
 Listed 10 hours ago
Property Description
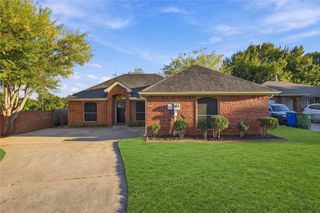
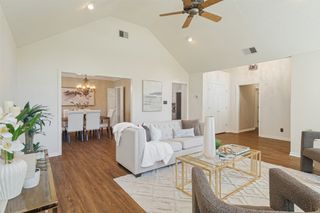
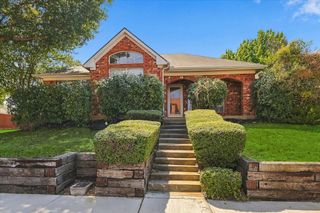
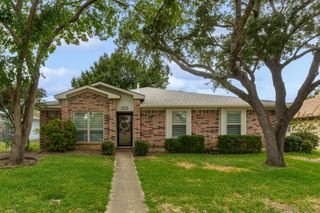
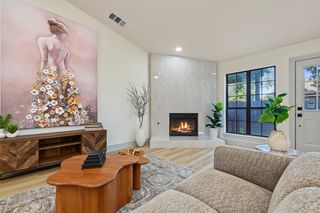
Enjoy park views and green space right behind the backyard in this 3-bedroom, 2-bath home offering 1,810 square feet. The layout includes two living areas, a kitchen with an island and pantry, and a separate dining area. The front living area offers flexibility for a dining room, sitting area, or additional space to fit your needs. The primary bedroom features a walk-in closet, dual sinks, and a garden tub. Hardwood and tile flooring run throughout, and the HVAC system was replaced in 2022. The park setting offers a view of open green space just beyond the backyard. Conveniently located near shopping, dining, and everyday essentials, with easy access to destinations throughout the DFW area.
- Listing Status:
- Active
- Data Last Updated:
- October 23, 2026 at 3:17AM
- Listing Office:
- Keller Williams Realty-FM : 972-874-1905
- Listing Agent:
- Kris Wise :
- Contact:
- 972-273-9473
- MLS ID:
- 21413611

- General: DeckLightingRain Gutters
- Style: TraditionalDetached
- Pool: None
- Parking: Garage Faces FrontGarageGarage Door Opener
- Roofing: Composition
- Windows: Skylight(s)
- General: Brick1Slab
- Road/Access: Asphalt
- Originating MLS: NTR_NTREIS
- School District: Lewisville ISD
- County: Denton
- Zoning: ORCHARD VALLEY ESTATES PH III BLK E LOT 5R181917
- View: Park/GreenbeltView
- Fencing: Back YardWood
- Utilities: Electricity ConnectedNatural Gas AvailableSewer AvailableSeparate MetersUnderground UtilitiesWater AvailableCable Available
- Water: Public
- Sewer: Public Sewer
- Source: NTR_NTREIS
This listing courtesy of Kris Wise , Keller Williams Realty-FM
Monthly Payment
- Principal & Interest $
- Property Taxes $
- Home Insurance $
- VA Funding Fee $

 New - 10 hours ago