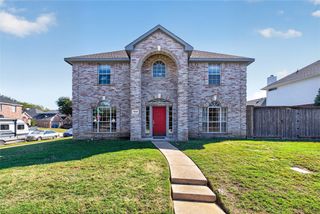
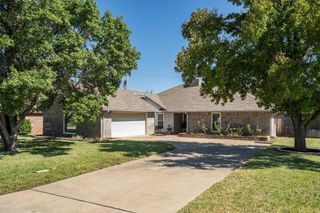
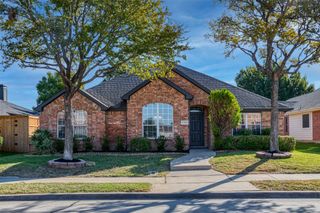
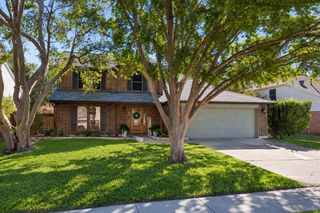
1364 Wentworth Drive, Lewisville, TX 75067
- 4 beds |
- 3 baths |
- 2,500 sqft
 Single-Family Home
 Built in 1994
 7,231sqft lot
 2 car garage
 $208/sqft
 Listed 1 day ago
Property Description
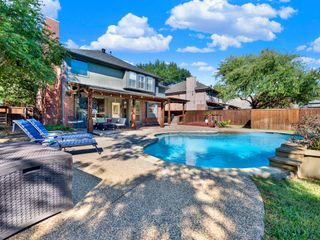
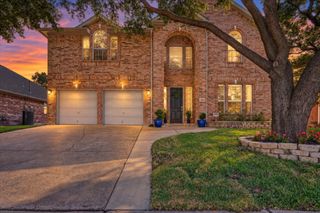
Welcome Home to 1364 Wentworth Drive....Light, bright, and beautifully refreshed, this move-in-ready 4-bedroom home has everything you’ve been looking for—and not a thing left to do but unpack and enjoy! Fresh paint throughout and brand-new LVP flooring give this home a crisp, updated feel from the moment you walk in. The light-filled interior welcomes you with inviting spaces and a kitchen perfect for the chef in the family, offering the ideal setting for everyday living and entertaining. Need a little flexibility? The versatile space just off the entry is perfect for a home office, second living area, or game room. Step outside to your own private backyard retreat featuring a sparkling pool and spa, plus plenty of room to entertain, relax, and enjoy the Texas lifestyle—all with low-maintenance landscaping that leaves more time for fun and less time for upkeep! Nestled in a desirable neighborhood close to shopping, dining, and everyday conveniences, this home also offers the added appeal of sought-after Flower Mound ISD. Be in for the Holidays ...Do not miss this opportunity!!!!
- Listing Status:
- Active
- Data Last Updated:
- October 23, 2026 at 1:18AM
- Listing Office:
- RE/MAX Trinity : 817-310-5200
- Listing Agent:
- Sherri Crouch :
- Contact:
- 817-310-5200
- MLS ID:
- 21415103

- General: Private YardRain Gutters
- Style: TraditionalDetached
- Pool: HeatedIn GroundPoolPool/Spa Combo
- Parking: DrivewayGarageGarage Door OpenerGarage Faces Rear
- Roofing: Composition
- Windows: Window Coverings
- General: Brick2Slab
- Originating MLS: NTR_NTREIS
- School District: Lewisville ISD
- County: Denton
- Zoning: WATER OAK ESTATES PH 1 BLK B LOT 6R169969
- Fencing: Wood
- Utilities: Sewer AvailableWater AvailableCable Available
- Water: Public
- Sewer: Public Sewer
- Source: NTR_NTREIS
This listing courtesy of Sherri Crouch , RE/MAX Trinity
Monthly Payment
- Principal & Interest $
- Property Taxes $
- Home Insurance $
- VA Funding Fee $

 New - 13 minutes ago