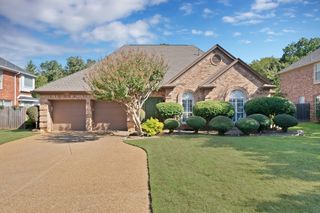
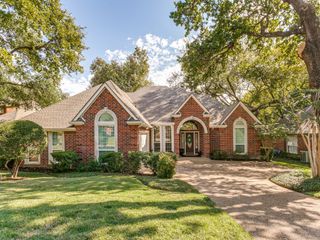
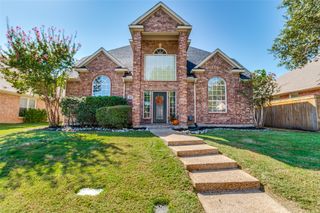
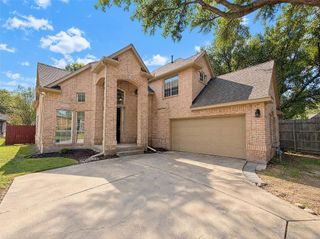
3804 Oak Park Drive, Flower Mound, TX 75028
- 5 beds |
- 3 baths |
- 2,743 sqft
 Single-Family Home
 Built in 1996
 6,882sqft lot
 2 car garage
 $213/sqft
 Listed 2 hours ago
Property Description
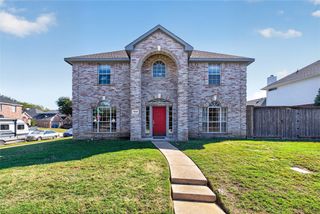
Enjoy the best of neighborhood living in Flower Mound’s established Oak Park neighborhood, with mature oak trees and a private pool and spa waiting in your backyard! Just a two minute walk from the Pink Evening Primrose Trail, this five bedroom home offers two living areas and two dining areas, giving you room to host, relax, or spread out. A downstairs bedroom, currently used as an office, makes a great spot for guests, work, or hobbies, with a full bathroom nearby. The kitchen features KitchenAid appliances, a gas cooktop, breakfast bar, ample cabinetry, and a walk in pantry. Upstairs, the primary suite includes dual sinks, a garden tub, separate shower, and walk in closet. Spend a cozy evening by the family room fireplace or head outside for a swim, a soak in the spa, or dinner on the patio. There’s grassy backyard space to enjoy, too! An attached two car garage and sprinkler system add everyday convenience. Explore nearby parks and playgrounds or follow the trail toward Parker Square for shopping and dining. Zoned for LISD’s Forest Vista Elementary, Forestwood Middle School, and Flower Mound High School.
- Listing Status:
- Active
- Data Last Updated:
- October 23, 2026 at 3:17AM
- Listing Office:
- DHS Realty : 972-979-8413
- Listing Agent:
- Korey Kissner :
- Contact:
- 678-477-8995
- MLS ID:
- 21413535

- Style: TraditionalDetached
- Pool: Diving BoardGuniteIn GroundOutdoor PoolPoolPrivatePool SweepPool/Spa ComboSalt WaterWater Feature
- Parking: Additional ParkingConcreteDoor-MultiDirect AccessDrivewayEnclosedGarage Faces FrontGarageGarage Door OpenerInside EntranceKitchen LevelOff StreetSecuredSide By Side
- Roofing: Composition
- Windows: Window Coverings
- General: Brick2Slab
- HOA Amenities: Association Management175.0Annually
- Originating MLS: NTR_NTREIS
- School District: Lewisville ISD
- County: Denton
- Zoning: OAK PARK ADDN PH 2 BLK D LOT 2R167074
- Fencing: Back YardFencedWood
- Utilities: Electricity ConnectedNatural Gas AvailableSewer AvailableSeparate MetersUnderground UtilitiesWater AvailableCable Available
- Water: Public
- Sewer: Public Sewer
- Source: NTR_NTREIS
- Exclusions: TVsPatio FurniturePool Storage BoxPlanters. Includes TV Mounting BracketsPool Sweep and Outside Playhouse
This listing courtesy of Korey Kissner , DHS Realty
Monthly Payment
- Principal & Interest $
- Property Taxes $
- Home Insurance $
- VA Funding Fee $

 New - 5 hours ago