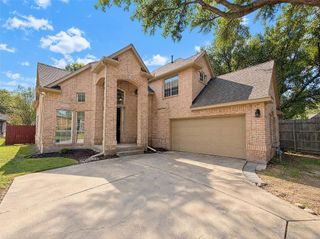
1265 Christopher Lane, Lewisville, TX 75077
- 4 beds |
- 3 baths |
- 2,654 sqft
 Single-Family Home
 Built in 1996
 8,320sqft lot
 2 car garage
 $183/sqft
 Listed 1 hour ago
Property Description
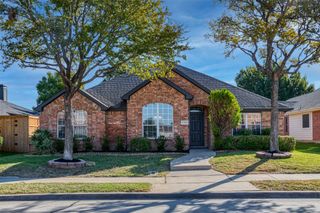
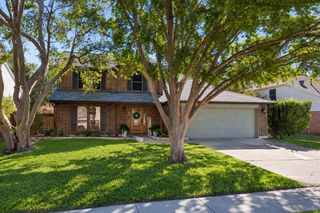
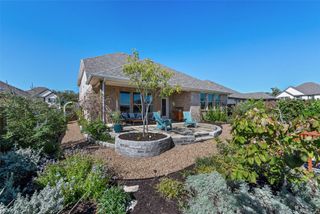
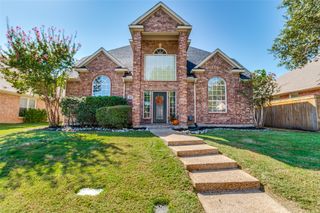
Situated on an approximately 0.19-acre corner lot in Lewisville's Orchard Valley neighborhood, this two-story brick home offers 4 bedrooms, 3 bathrooms, approximately 2,654 square feet of living space, and an attached 2-car garage with rear entry. The exterior features a traditional brick facade, an arched entryway, and a walkway leading to the entrance. The home offers generous interior space with a fireplace and central heating and cooling. The primary bedroom is located on the upper-level on the right side of the house, providing separation from the other upper-level living spaces, and features a large ensuite bathroom as well as a large walk-in closet. On the upper-level left side features two smaller bedrooms with closets and an accessible full bathroom. Front of the upper-level is a large loft or game room. On the lower-level is a very accommodating guest room with closet and easy access to the lower-level full bathroom. Outside, the wooden-fenced backyard with steel posts features an in-ground pool providing space for outdoor relaxation and entertaining. Located in an established Lewisville neighborhood, the property offers convenient access to nearby shopping, dining, schools, and everyday amenities.
- Listing Status:
- Active
- Data Last Updated:
- October 22, 2026 at 11:20PM
- Listing Office:
- Watters International Realty : 469-965-9865
- Listing Agent:
- Chris Watters :
- Contact:
- 469-965-9865
- MLS ID:
- 21414115

- Style: TraditionalDetached
- Pool: In GroundPoolPool/Spa ComboWaterfall
- Parking: DrivewayGarageGarage Faces Rear
- Roofing: CompositionShingle
- Windows: Window Coverings
- General: Brick2Slab
- Originating MLS: NTR_NTREIS
- School District: Lewisville ISD
- County: Denton
- Zoning: ORCHARD VALLEY ESTATES PH III BLK G LOT 17R181983
- Fencing: Back YardWood
- Utilities: Electricity ConnectedPhone AvailableSewer AvailableWater AvailableCable Available
- Water: Public
- Sewer: Public Sewer
- Source: NTR_NTREIS
This listing courtesy of Chris Watters , Watters International Realty
Monthly Payment
- Principal & Interest $
- Property Taxes $
- Home Insurance $
- VA Funding Fee $

 New - 7 hours ago